
Contact Realtor
$220,000
-
Listing ID:202628495
-
Type:Site-Built Home
-
Year Built:1978
-
Lot Size:1.2 acres
-
Garage:2
-
HOA Fee:--
Description
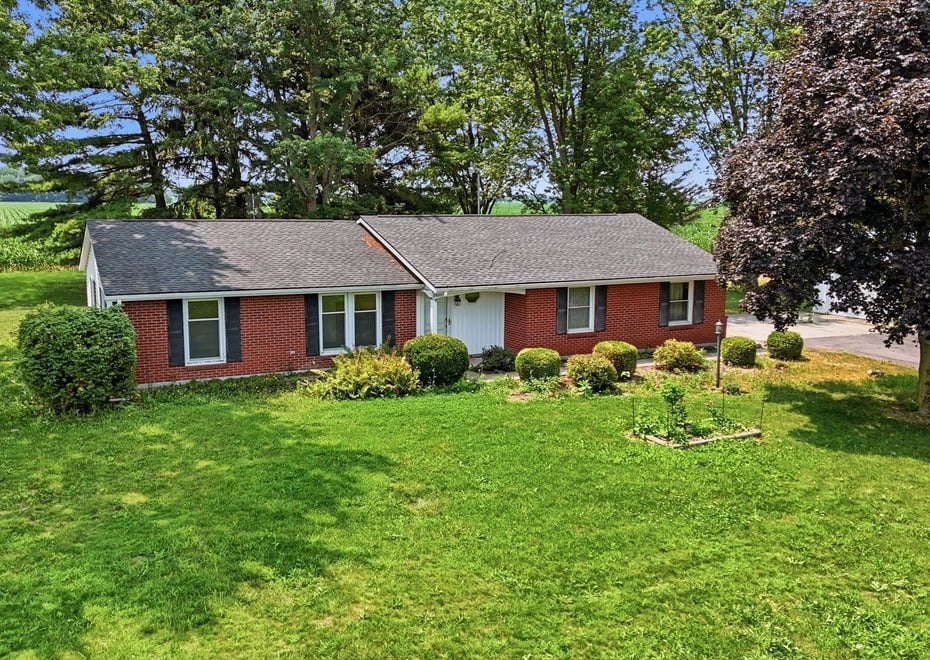
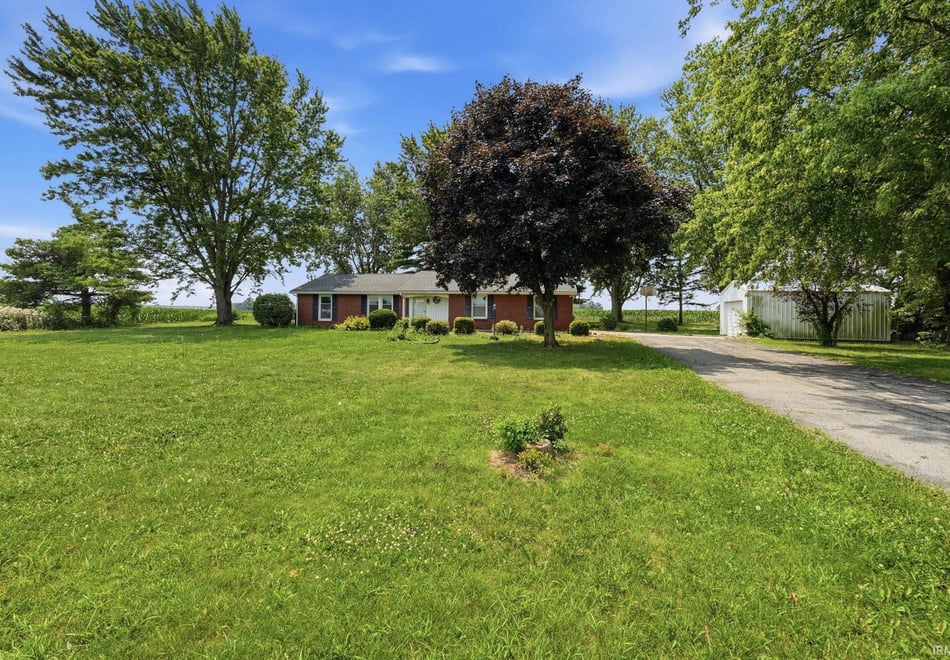
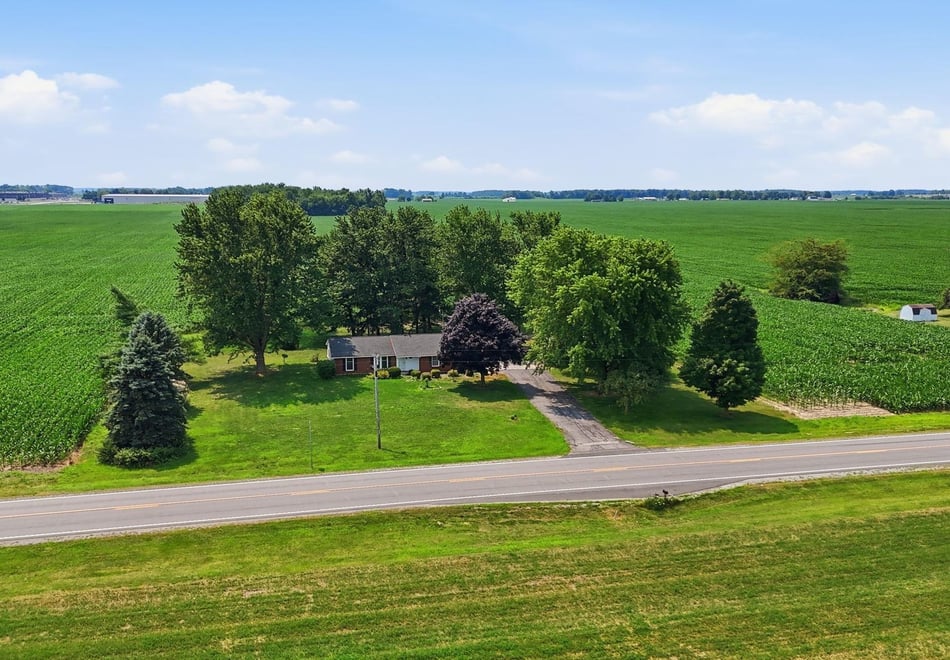
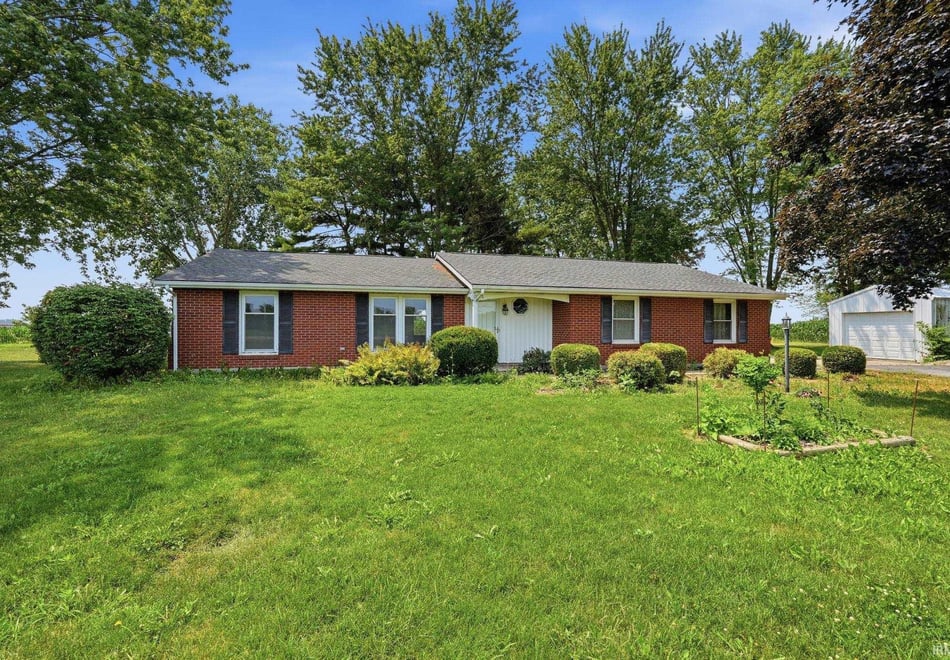
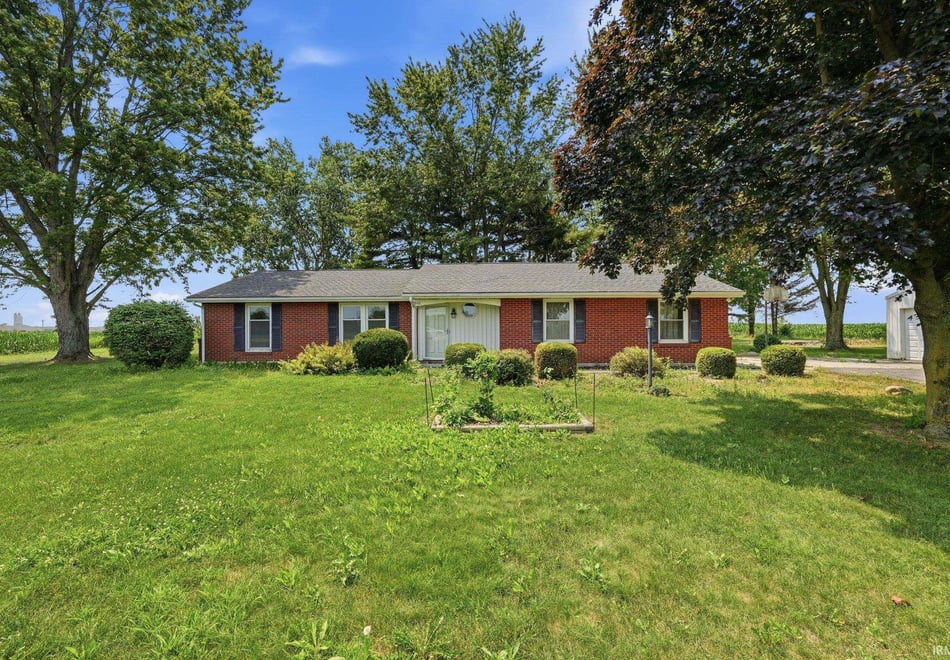
Enjoy the peace and privacy of country living but yet close to town with the 2-bedroom 2 full bath ranch home situated on just over 1 acre. Surrounded by beautiful, mature shade trees, this property offers a picturesque setting with plenty of space to relax and enjoy the outdoors. Inside you'll find spacious living areas, a functional floor plan, a walk-in pantry and large utility/mud room offering abundant storage and everyday convenience. Large windows fill the home with natural light and generous room sizes provide the perfect opportunity to make it your own. Outside a 12X24 pole building offers additional storage, workshop or room for hobbies, while the expansive yard provides endless possibilities for gardening, recreation, or entertaining. If you're looking for a country property with great potential in a beautiful setting this is one for you!
Amenities
- Dryer Hook Up Electric
- Garage Door Opener
- Pantry-Walk In
- Patio Open
- Porch Open
- Range/Oven Hook Up Elec
- Stand Up Shower
- Tub/Shower Combination
- Washer Hook-Up
Location
Schools
- School district: MSD of Bluffton Harrison
- Elementary school: Bluffton Harrison
- Middle school: Bluffton Harrison
- High school: Bluffton Harrison
100 E, go west on SR 124 property on South side of road
Interior Features
Bedrooms & bathrooms
- Bedrooms: 2
- Bathrooms: 2
- Full bathrooms: 2
- Half Bathrooms: 0
Living/Great Room
- Level: Main
Dining Room
- Level: Main
Kitchen
- Level: Main
1st Bedroom
- Level: Main
2nd Bedroom
- Level: Main
Extra Room
- Level: Main
Heating
- Electric
Cooling
- Central Air
Sale Includes
- Dishwasher
- Refrigerator
- Range-Electric
- Water Heater Electric
- Water Softener-Rented
Features
- Flooring: Carpet, Vinyl
- Basement: Slab
Interior Area
- Total sqft: 1,248
- Total finished sqft: 1,248
- Finished above ground sqft: 1,248
- Finished below ground sqft: 0
Video & virtual tour
Property
Garage
- Type: Attached
- Spaces: 2
- Sqft: 400
Lot
- Size: 1.18 acres
- Dimensions: 1.18A
- Features: Level
- Driveway Type: Asphalt
Features
- Fence: None
Type, Style, & Exterior
- Type: Site-Built Home
- Style: One Story
- Exterior: Brick, Vinyl Siding
- Roof: Shingle
- New Construction: No
- Year Built: 1978
Utilities
- Sewer: Septic
- Water: Well
Taxes & Fees
- Annual Taxes: $1,267.56
Listing Updated: July 16, 2026 at 1:32pm
Listed by: Lisa Haiflich, BKM Real Estate
IDX information provided by the Indiana Regional MLS.
IDX information is provided exclusively for personal, non-commercial use, and may not be used for any purpose other than to identify prospective properties consumers may be interested in purchasing. Information is deemed reliable but not guaranteed.