
Contact Realtor
$499,000
-
Listing ID:202537905
-
Type:Site-Built Home
-
Year Built:2004
-
Lot Size:0.4 acres
-
Garage:3
-
HOA Fee:$345 / Annually
Description
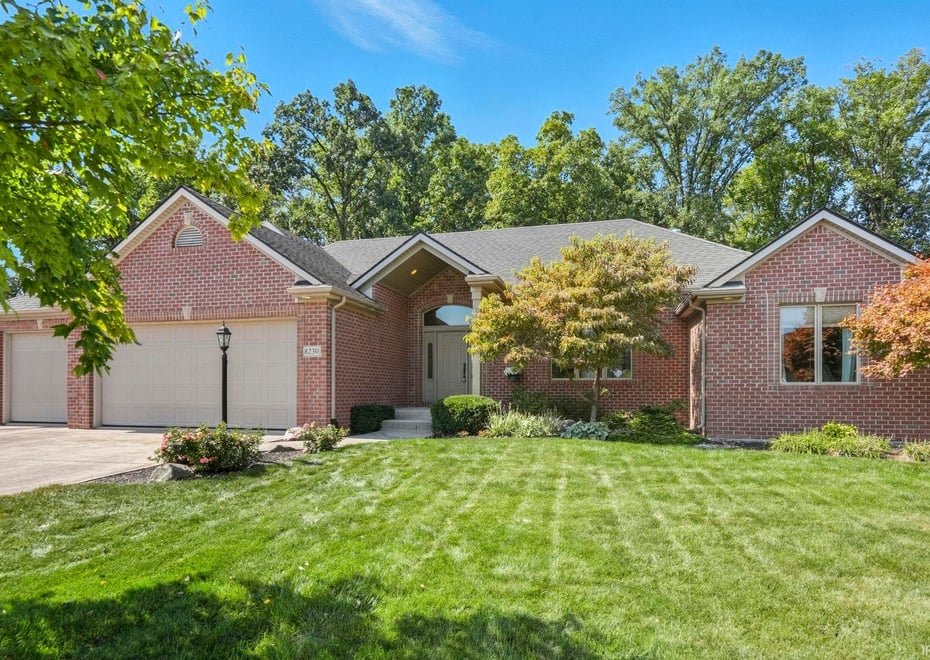
This custom-built ranch with a finished basement offers the perfect blend of privacy, convenience, and space. Nestled on a large cul-de-sac lot with a dense tree-lined backdrop, this 4-bedroom, 3.5-bath home boasts over 3,500 sq ft of living space in the highly sought-after Southwest Allen County School District, just minutes from I-69, Jefferson Pointe, and Times Corners. The great room welcomes you with soaring ceilings, built-ins, a gas fireplace, and natural light pouring through oversized windows. The real crown jewel, however, is the all-season room—surrounded by windows and overlooking the wooded backyard, it’s the ultimate retreat. Both living spaces flow seamlessly into the dining area and kitchen, creating a warm and connected atmosphere for everyday living or entertaining. The finished basement expands your options with open living space, a wet bar/kitchenette, full bath, and a bedroom, ideal for hosting gatherings or accommodating long-term guests. A massive 31x15 unfinished room with an egress window provides ample storage or the option for a 5th bedroom. Additional storage includes large closets throughout and walk-up attic access from the garage. With quality construction and thoughtful design, this home is ready to deliver comfort, convenience, and privacy for years to come.
Amenities
- Attic Storage
- Attic-Walk-up
- Ceiling-9+
- Ceiling-Tray
- Ceiling Fan(s)
- Closet(s) Walk-in
- Disposal
- Dryer Hook Up Gas/Elec
- Garage Door Opener
- Jet Tub
- Kitchen Island
- Landscaped
- Natural Woodwork
- Near Walking Trail
- Open Floor Plan
- Patio Open
- Six Panel Doors
- Twin Sink Vanity
- Utility Sink
- Wet Bar
- Stand Up Shower
- Tub and Separate Shower
- Main Level Bedroom Suite
- Main Floor Laundry
- Sump Pump
- Garage Utilities
Location
Schools
- School district: MSD of Southwest Allen Cnty
- Elementary school: Deer Ridge
- Middle school: Woodside
- High school: Homestead
From Covington, turn North on Fountain Blvd. Then turn Left onto Waterscape Dr. Property is at the end of the cul-de-sac
Interior Features
Bedrooms & bathrooms
- Bedrooms: 4
- Bathrooms: 4
- Full bathrooms: 3
- Half Bathrooms: 1
Living/Great Room
- Level: Main
Dining Room
- Level: Main
Family Room
- Level: Main
Kitchen
- Level: Main
1st Bedroom
- Level: Main
2nd Bedroom
- Level: Main
3rd Bedroom
- Level: Main
4th Bedroom
- Level: Basement
Rec Room
- Level: Basement
Extra Room
- Level: Basement
Heating
- Gas
- Conventional
- Forced Air
Cooling
- Central Air
Sale Includes
- Dishwasher
- Microwave
- Refrigerator
- Cooktop-Gas
- Oven-Built-In
- Sump Pump
- Water Heater Gas
Features
- Basement: Daylight, Full Basement, Finished
- Number of fireplaces: 1
- Fireplace features: Living/Great Rm, Gas Log
Interior Area
- Total sqft: 4,178
- Total finished sqft: 3,728
- Finished above ground sqft: 2,192
- Finished below ground sqft: 1,536
Video & virtual tour
Property
Garage
- Type: Attached
- Spaces: 3
- Sqft: 693
Lot
- Size: 0.404 acres
- Dimensions: 39x220x219x133
- Features: Cul-De-Sac, Heavily Wooded, Level
- Driveway Type: Concrete
Features
- Fence: None
Type, Style, & Exterior
- Type: Site-Built Home
- Style: One Story
- Exterior: Brick, Vinyl Siding
- Roof: Asphalt, Shingle
- New Construction: No
- Year Built: 2004
Utilities
- Sewer: City
- Water: City
Taxes & Fees
- Annual Taxes: $5,665.60
- Association Dues: $345.00 / Annually
Listing Updated: December 22, 2025 at 12:29pm
Listed by: Sam Hartman, Coldwell Banker Real Estate Group (Cell: 260-312-7302)
IDX information provided by the Indiana Regional MLS.
IDX information is provided exclusively for personal, non-commercial use, and may not be used for any purpose other than to identify prospective properties consumers may be interested in purchasing. Information is deemed reliable but not guaranteed.