
Contact Realtor
$649,000
-
Listing ID:202637080
-
Type:Site-Built Home
-
Year Built:1999
-
Lot Size:3.2 acres
-
Garage:3
-
HOA Fee:--
Description
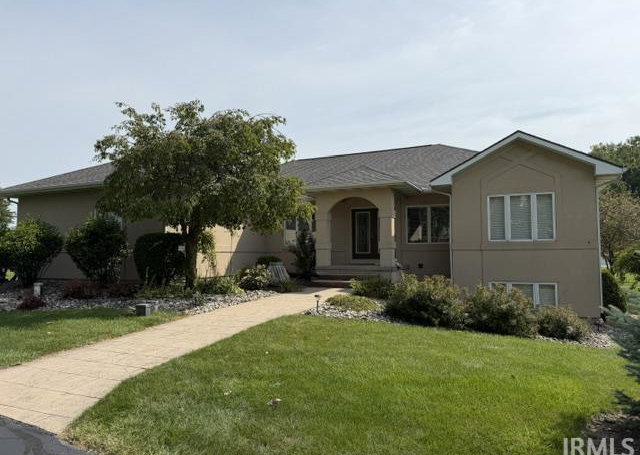
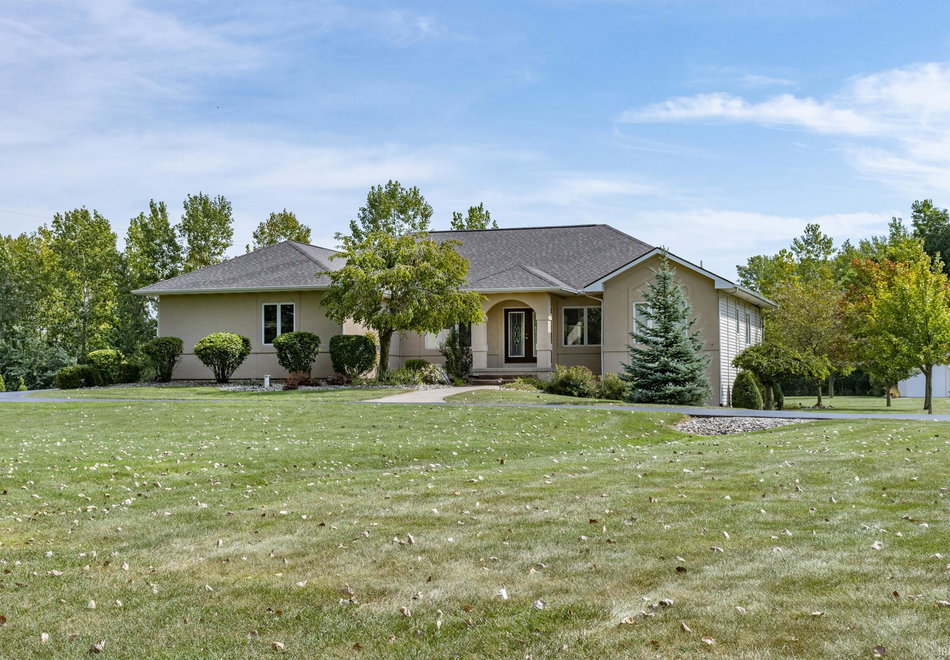
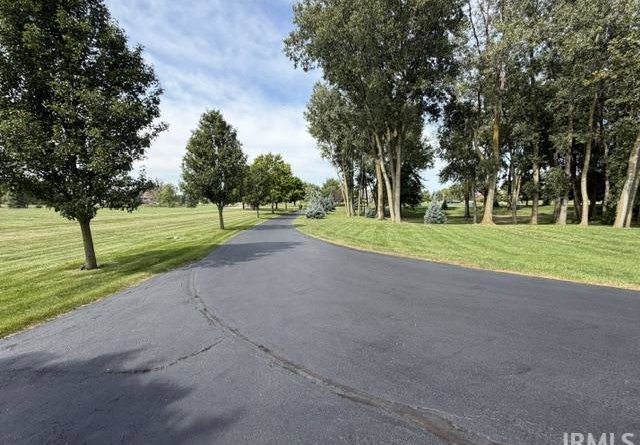
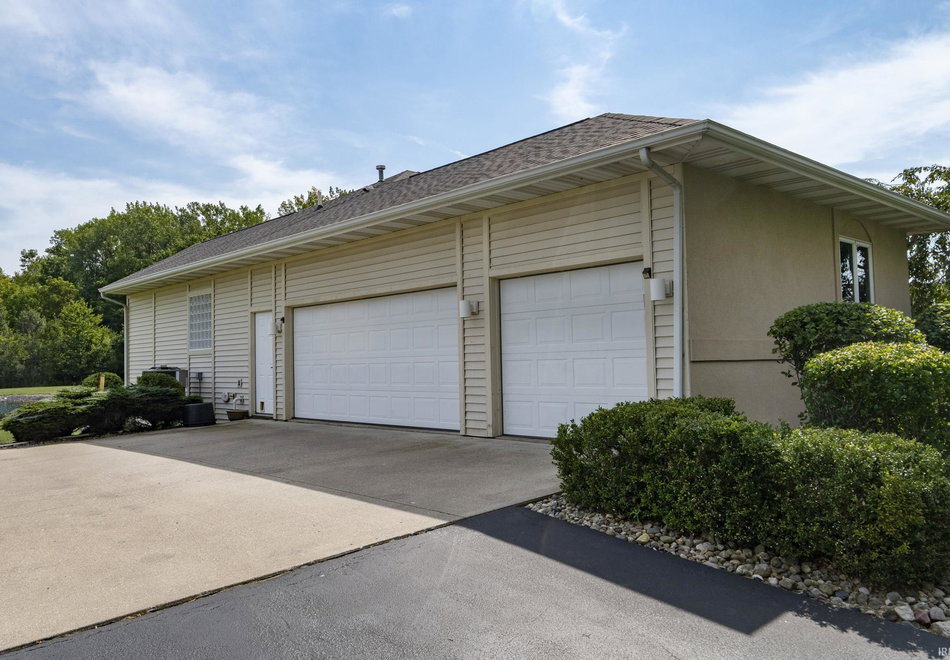
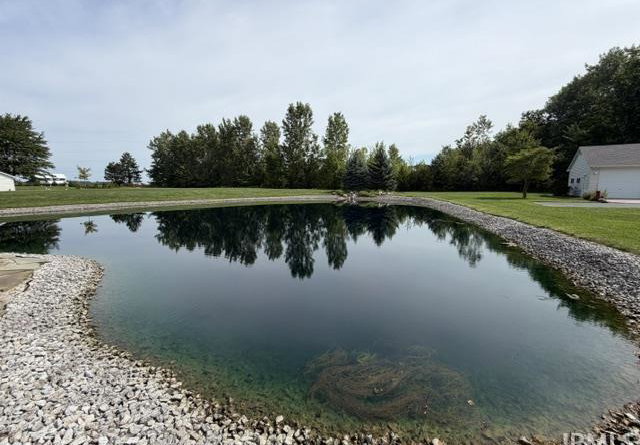
This house will not disappoint with just over 4600 sq ft! Rarely offered in Westfield Passage and very close to SW Allen County and all the amenities of Fort Wayne. The setting of this property will invite you to want to live here, and the pride of ownership is very present. Enjoy the open concept and views of the pond from the kitchen, living room and primary suite or the outdoor deck. The home offers 3 bedrooms with the possibility of 5 and 3.5 bathrooms. Vaulted ceiling in the main living room with expansive views of the back yard and pond. Eat in kitchen with bar area, dining room, primary bedroom, laundry room and 2 additional bedrooms all on the main floor. Gas fireplaces on each floor. The basement offers, high ceilings, living room, separate movie theatre room, 2 bedrooms, full bathroom, game room and kitchen. Plenty of room for your growing or large family. Plenty of storage in the house with a 3-car attached garage and a heated 24x30 3 car detached garage. Beautiful paved long driveway and country setting all on 3.23 acres. House offers onsite 11K watts generator. Call today for your private showing. Buyer's agent to verify information, taxes and lot dimensions for accuracy. Annual HOA $420.60
Amenities
- Ceilings-Vaulted
- Disposal
- Main Level Bedroom Suite
Location
Schools
- School district: Whitley CO Cons Schools
- Elementary school: Little Turtle
- Middle school: Indian Springs
- High school: Columbia City
From the Allen County line Rd (S 800 E 92 RD) Go east on E 800 S to S Westfield Trl road and turn south.
Interior Features
Bedrooms & bathrooms
- Bedrooms: 3
- Bathrooms: 4
- Full bathrooms: 3
- Half Bathrooms: 1
1st Bedroom
- Level: Main
2nd Bedroom
- Level: Main
3rd Bedroom
- Level: Main
Heating
- Gas
- Forced Air
Cooling
- Central Air
Sale Includes
- Dishwasher
- Microwave
- Refrigerator
- Washer
- Dryer-Gas
- Oven-Gas
Features
- Flooring: Carpet, Tile
- Basement: Full Basement
- Number of fireplaces: 2
- Fireplace features: Family Rm, Gas Log
Interior Area
- Total sqft: 4,682
- Total finished sqft: 4,602
- Finished above ground sqft: 2,301
- Finished below ground sqft: 2,301
Video & virtual tour
Property
Garage
- Type: Attached
- Spaces: 3
- Sqft: 720
Lot
- Size: 3.23 acres
- Dimensions: 220x650
- Features: Level, Partially Wooded
- Driveway Type: Asphalt
Features
- Waterfront features: Pond
Type, Style, & Exterior
- Type: Site-Built Home
- Style: One Story
- Exterior: Stucco, Vinyl Siding, Wood
- Roof: Asphalt
- New Construction: Yes
- Year Built: 1999
Utilities
- Sewer: Public
- Water: Well
Taxes & Fees
- Annual Taxes: $5,285.00
Listing Updated: October 20, 2026 at 7:31pm
Listed by: Perry Glancy, Krueckeberg Auction And Realty
IDX information provided by the Indiana Regional MLS.
IDX information is provided exclusively for personal, non-commercial use, and may not be used for any purpose other than to identify prospective properties consumers may be interested in purchasing. Information is deemed reliable but not guaranteed.