
Contact Realtor
$390,000
-
Listing ID:202644023
-
Type:Site-Built Home
-
Year Built:2022
-
Lot Size:0.2 acres
-
Garage:2
-
HOA Fee:$300 / Annually
Description
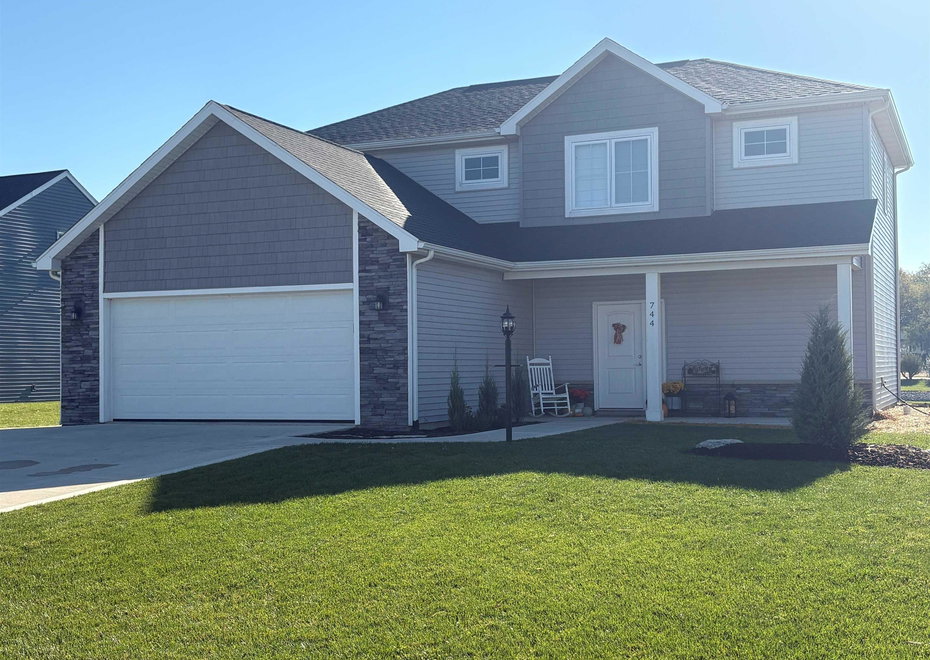
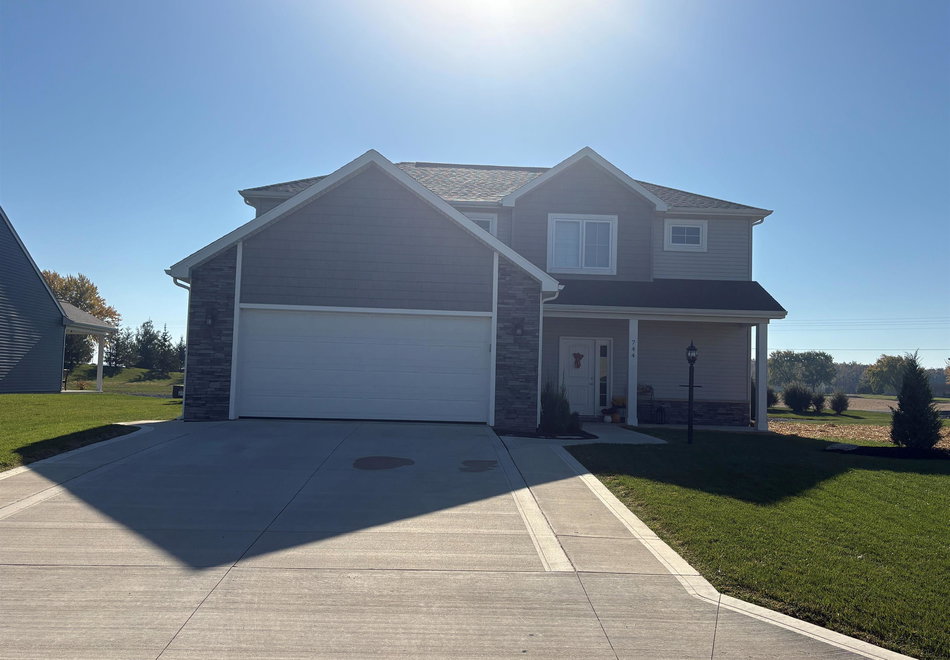
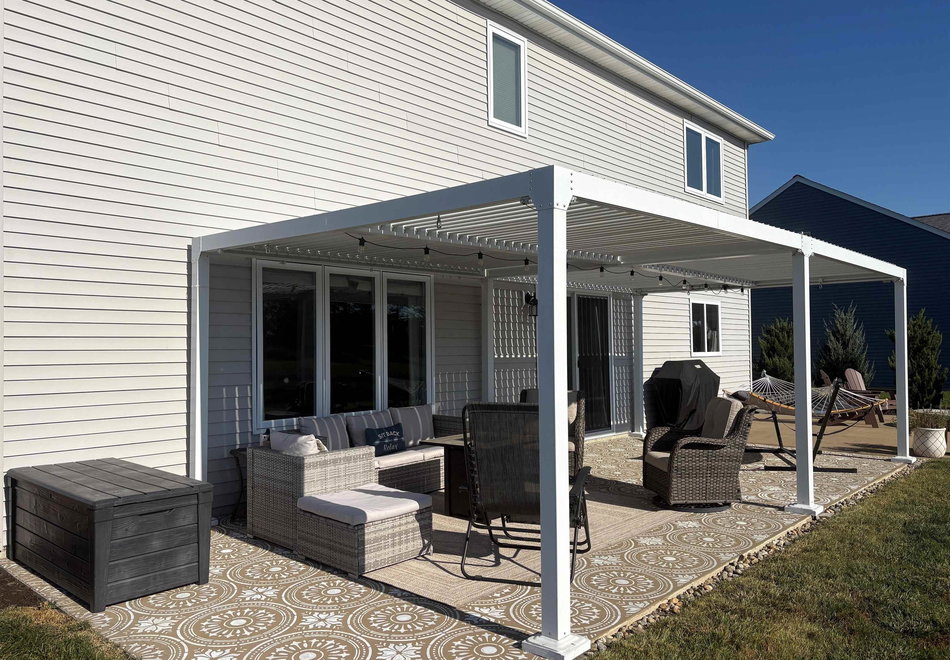
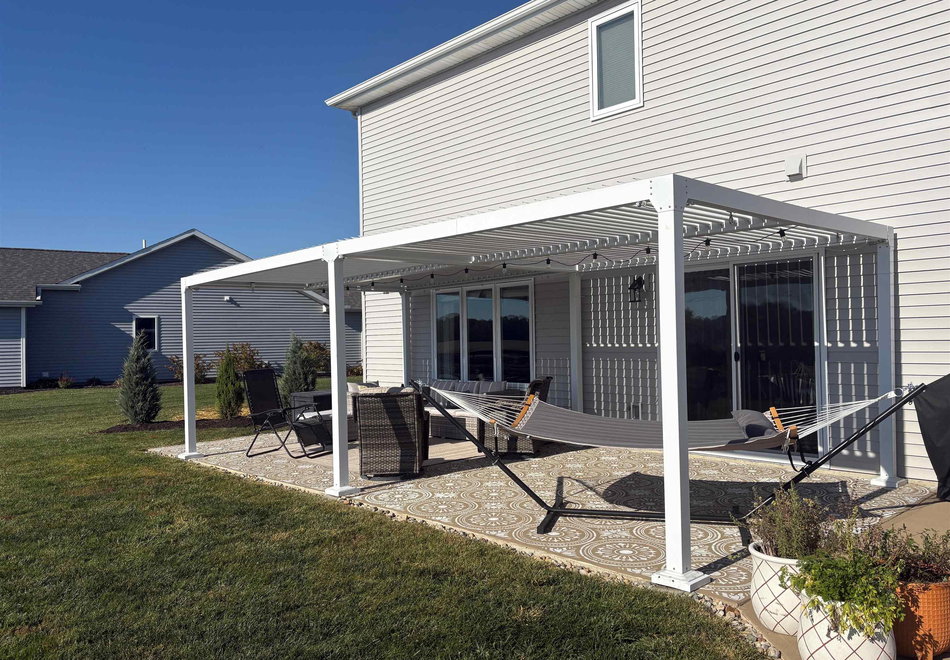
Welcome to The Bridges in Ossian! This beautiful 3-bedroom, 2.5-bath home offers a wonderful blend of comfortable living, modern style, and exceptional outdoor enjoyment. The open-concept floor plan creates a welcoming atmosphere, perfect for everyday living and entertaining. The kitchen features granite countertops, a convenient pantry, and an inviting layout that flows seamlessly into the main living space. Luxury vinyl plank flooring throughout the main level adds both style and durability. The primary bedroom offers an elegant tray ceiling, adding a touch of sophistication to your private retreat. Step outside and discover your own backyard retreat! Enjoy the spectacular pond view from the spacious patio, complete with a new pergola and fire pit—an ideal setting for relaxing evenings, gathering with friends, or enjoying a peaceful morning outdoors. Adding to the appeal, an awesome community park and pavilion are located right next to the subdivision, offering convenient access to outdoor recreation and gathering spaces. With its inviting interior, impressive outdoor amenities, and desirable location, this home offers the perfect opportunity to enjoy the best of The Bridges lifestyle!
Amenities
- Ceiling-Tray
- Ceiling Fan(s)
- Dryer Hook Up Electric
Location
Schools
- School district: Northern Wells Community
- Elementary school: Ossian
- Middle school: Norwell
- High school: Norwell
Jefferson Street (HWY 1) to 900 N turn Left into Subdivision then Right onto Settlers Trace - Home is on the Right
Interior Features
Bedrooms & bathrooms
- Bedrooms: 3
- Bathrooms: 3
- Full bathrooms: 2
- Half Bathrooms: 1
Living/Great Room
- Level: Main
Kitchen
- Level: Main
1st Bedroom
- Level: Upper
2nd Bedroom
- Level: Upper
3rd Bedroom
- Level: Upper
Extra Room
- Level: Upper
Heating
- Gas
- Forced Air
Cooling
- Central Air
Sale Includes
- Dishwasher
- Microwave
- Refrigerator
- Window Treatments
- Range-Electric
- Water Heater Electric
- Water Softener-Owned
Features
- Basement: Slab
Interior Area
- Total sqft: 1,944
- Total finished sqft: 1,944
- Finished above ground sqft: 1,944
- Finished below ground sqft: 0
Video & virtual tour
Property
Garage
- Type: Attached
- Spaces: 2
- Sqft: 462
Lot
- Size: 0.22 acres
- Dimensions: 80X120
- Features: Level, Water View
- Driveway Type: Concrete
Type, Style, & Exterior
- Type: Site-Built Home
- Style: Two Story
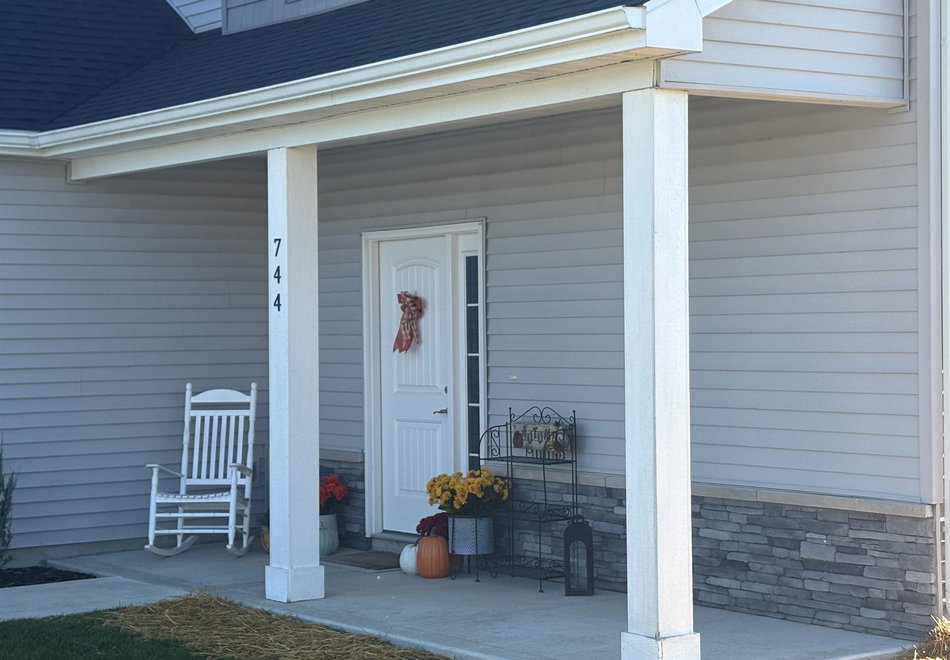
- Exterior: Stone, Vinyl Siding
- Roof: Asphalt
- New Construction: No
- Year Built: 2022
Utilities
- Sewer: City
- Water: City
Taxes & Fees
- Annual Taxes: $1,904.72
- Association Dues: $300.00 / Annually
Listing Updated: October 23, 2026 at 5:32pm
Listed by: Lacey Caffee, Ideal REALTORS
IDX information provided by the Indiana Regional MLS.
IDX information is provided exclusively for personal, non-commercial use, and may not be used for any purpose other than to identify prospective properties consumers may be interested in purchasing. Information is deemed reliable but not guaranteed.