
Contact Realtor
$182,600
-
Listing ID:202631225
-
Type:Site-Built Home
-
Year Built:1930
-
Lot Size:0.2 acres
-
Garage:1
-
HOA Fee:--
Description
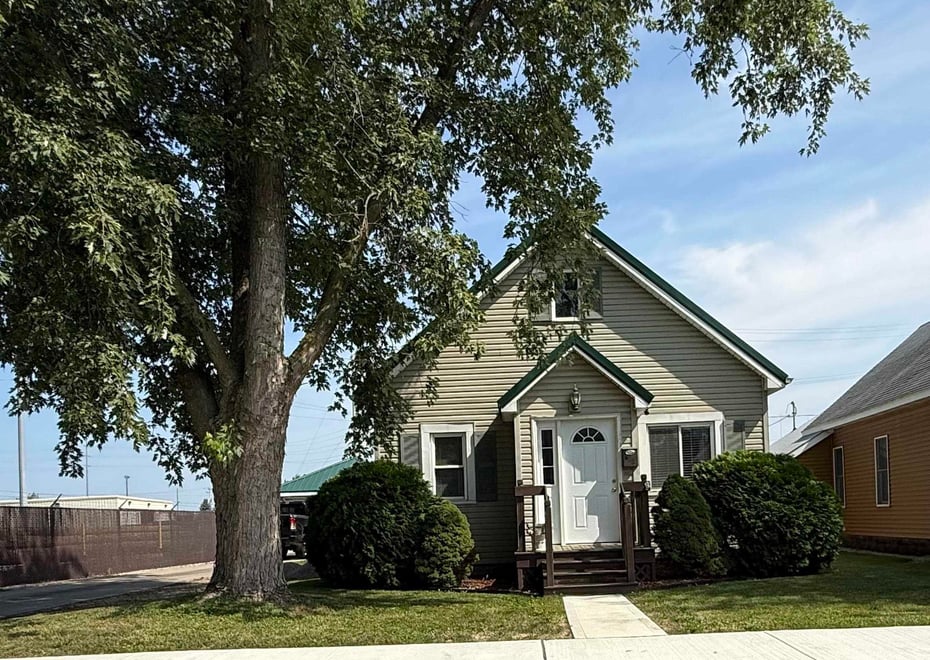
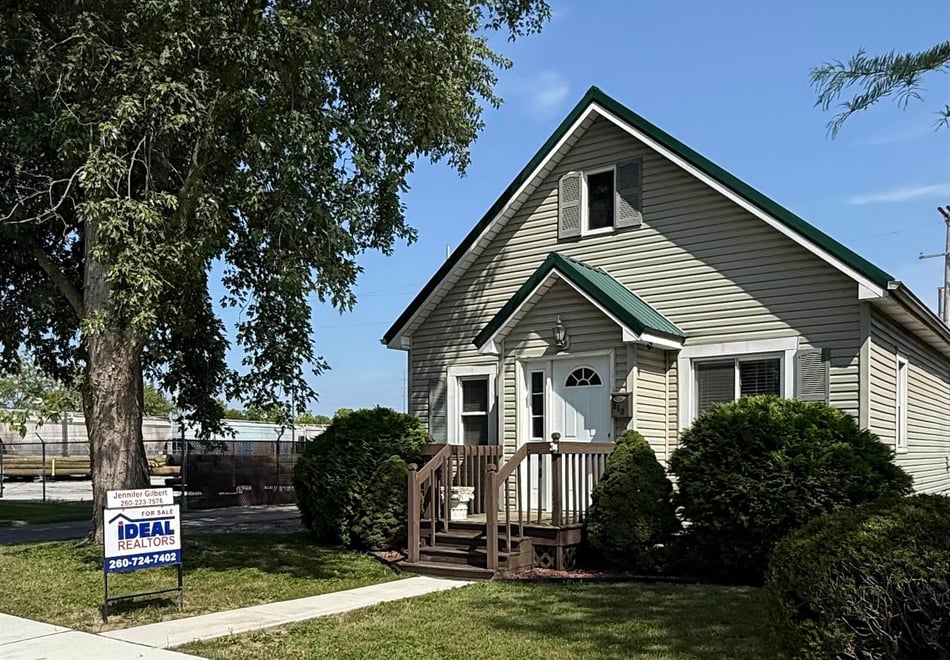
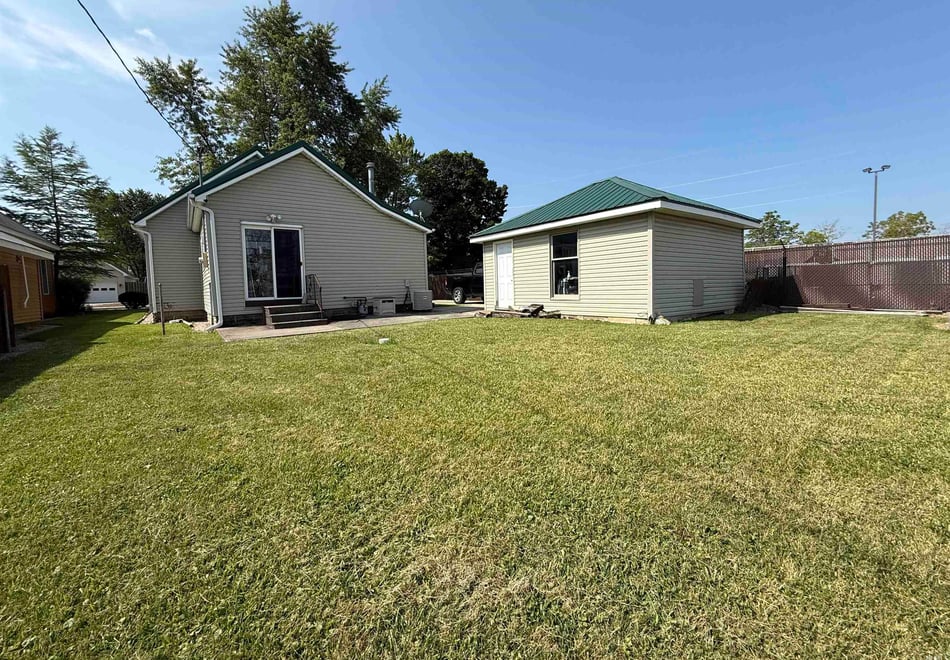
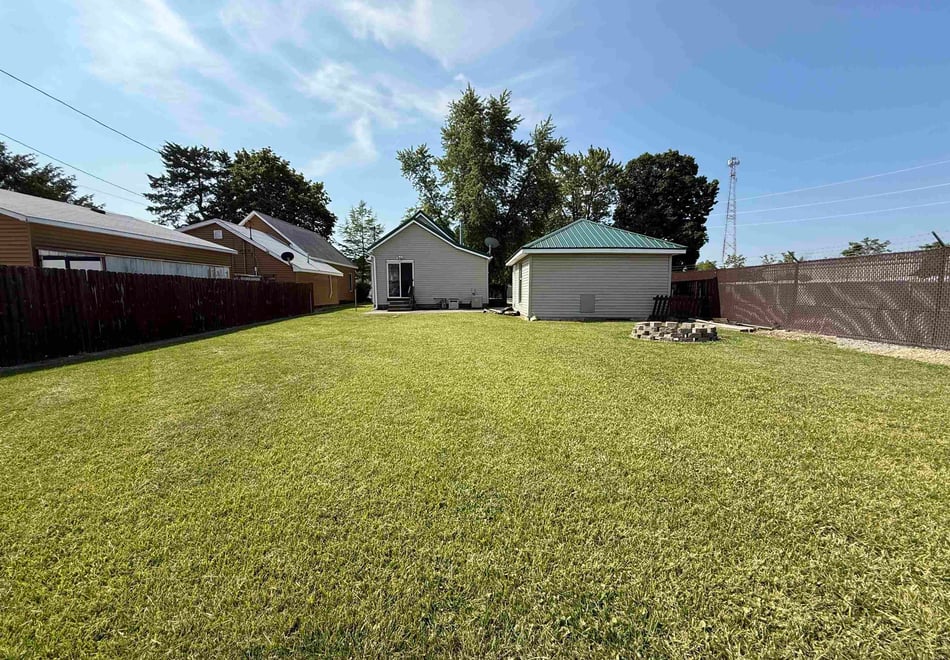
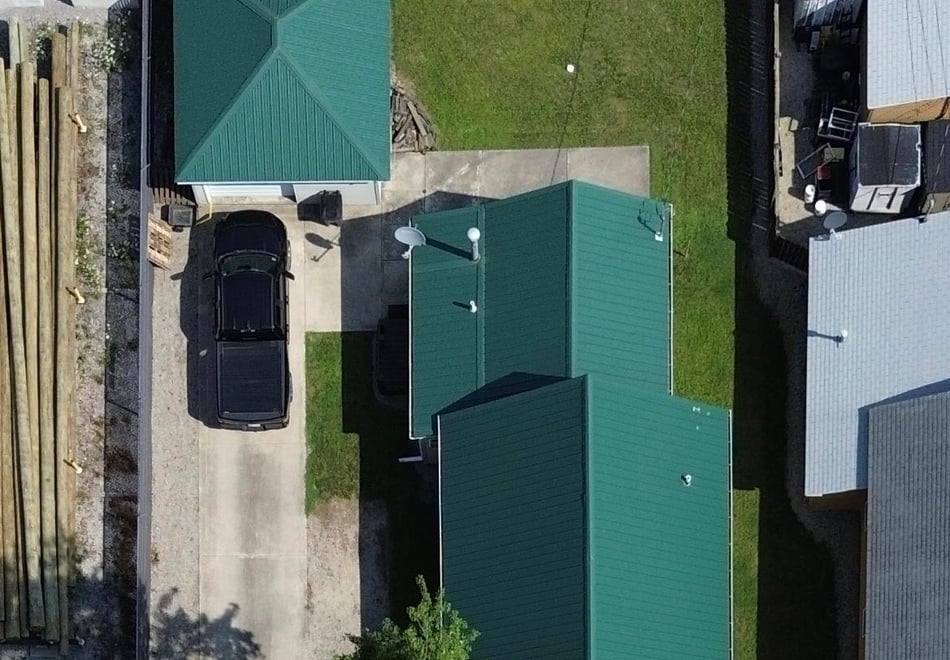
Nestled on a quiet dead-end street in Decatur, this charming 1 1/2-story home offers the perfect combination of comfort, character and convenience. With more than 1,700 square feet of living space, this property features three bedrooms, two full bathrooms, and an additional bonus room upstairs that could serve as a home office, playroom, or hobby space. The spacious layout provides plenty of room for both everyday living and entertaining, while the large private backyard offers an ideal setting for outdoor gatherings, gardening, or simply relaxing and enjoying the peaceful surroundings. Situated on a 53' x 137' lot, the property also includes a one-car detached garage and ample outdoor space. If you've been searching for a home that offers room to grow in a desirable Decatur location, this one is definitely worth a look. All information on this data sheet is deemed reliable but is not guaranteed. Buyer/Buyers agent to confirm
Location
Schools
- School district: North Adams Community
- Elementary school: Bellmont
- Middle school: Bellmont
- High school: Bellmont
From Highway 27 head east on Nutman Ave for 6 blocks then turn north onto 7th St. You will then turn west onto Indiana St, and the property is the last residence on the right.
Interior Features
Bedrooms & bathrooms
- Bedrooms: 3
- Bathrooms: 2
- Full bathrooms: 2
- Half Bathrooms: 0
Living/Great Room
- Level: Main
Kitchen
- Level: Main
1st Bedroom
- Level: Main
2nd Bedroom
- Level: Main
3rd Bedroom
- Level: Upper
Extra Room
- Level: Upper
Heating
- Forced Air
Cooling
- Central Air
Sale Includes
- Dishwasher
- Microwave
- Refrigerator
- Range-Electric
Features
- Basement: Crawl
Interior Area
- Total sqft: 1,756
- Total finished sqft: 1,756
- Finished above ground sqft: 1,756
- Finished below ground sqft: 0
Property
Garage
- Type: Detached
- Spaces: 1
- Sqft: 288
Lot
- Size: 0.167 acres
- Dimensions: 53' x 137'
- Features: Level
- Driveway Type: Concrete
Type, Style, & Exterior
- Type: Site-Built Home
- Style: One and Half Story
- Exterior: Vinyl Siding
- Roof: Metal
- New Construction: No
- Year Built: 1930
Utilities
- Sewer: City
- Water: City
Taxes & Fees
- Annual Taxes: $764.64
Listing Updated: August 01, 2026 at 12:07pm
Listed by: Jennifer Gilbert, Ideal REALTORS
IDX information provided by the Indiana Regional MLS.
IDX information is provided exclusively for personal, non-commercial use, and may not be used for any purpose other than to identify prospective properties consumers may be interested in purchasing. Information is deemed reliable but not guaranteed.