
Contact Realtor
$229,000
-
Listing ID:202536350
-
Type:Site-Built Home
-
Year Built:1966
-
Lot Size:0.2 acres
-
Garage:2
-
HOA Fee:--
Description
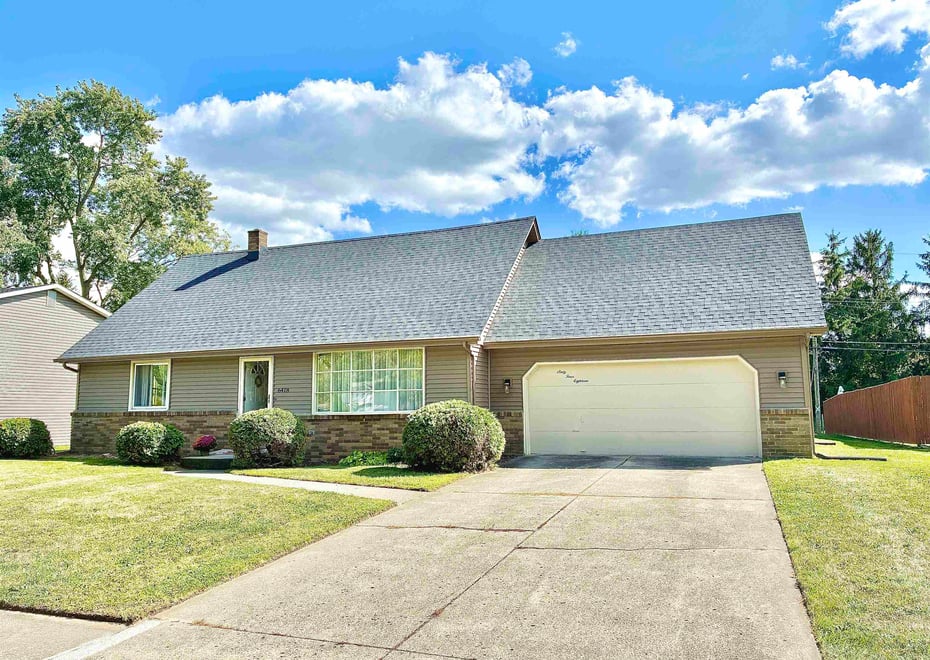
Charming Family Home in Walkable Maplewood Downs Neighborhood! This clean, move-in-ready home offers a main-floor master suite with full bath, plus a versatile second bedroom (ideal for nursery, office, or guests). Upstairs, enjoy two additional bedrooms, a full bath, and easy attic access via walk-in closet for seasonal storage. The heart of the home is the spacious kitchen with premium Grabill cabinets, perfect for gatherings, flowing into a living/dining room and cozy family room overlooking a private, expansive backyard with tree line & no rear neighbors! Relax on the covered deck with morning coffee or evening sunsets. Additional perks include a full unfinished basement with laundry (primed for finishing; previously a kids' indoor playground), and a two-car expanded garage with extra storage. 2024 Updates: Fully new roof with premium shingles, new vinyl siding, and new efficient boiler heating system. As well as Four brand-new window AC units included. Conveniently located near Northwood Plaza, dining, and top-rated schools in a family-friendly, walkable community ready for your personal touch! Don't miss this gem!
Amenities
- Garage Door Opener
Location
Schools
- School district: Fort Wayne Community
- Elementary school: St. Joseph Central
- Middle school: Jefferson
- High school: Northrop
From Maplecrest Rd, take Maplewood Downs back entrance behind planet fitness, take first right, then first left; House is the second house on the right.
Interior Features
Bedrooms & bathrooms
- Bedrooms: 4
- Bathrooms: 2
- Full bathrooms: 2
- Half Bathrooms: 0
1st Bedroom
- Level: Main
2nd Bedroom
- Level: Main
3rd Bedroom
- Level: Upper
4th Bedroom
- Level: Upper
Heating
- Hot Water
Cooling
- Central Air
- Window
Features
- Basement: Unfinished
Interior Area
- Total sqft: 2,568
- Total finished sqft: 1,568
- Finished above ground sqft: 1,568
- Finished below ground sqft: 0
Video & virtual tour
Property
Garage
- Type: Attached
- Spaces: 2
- Sqft: 440
Lot
- Size: 0.244 acres
- Dimensions: 80x133
- Features: Level
Type, Style, & Exterior
- Type: Site-Built Home
- Style: Two Story
- Exterior: Brick, Vinyl Siding
- New Construction: No
- Year Built: 1966
Utilities
- Sewer: Public
- Water: Public
Taxes & Fees
- Annual Taxes: $2,000.00
Listing Updated: December 16, 2025 at 1:04pm
Listed by: Nolan Allred, CENTURY 21 Bradley Realty, Inc (Cell: 260-247-8744)
IDX information provided by the Indiana Regional MLS.
IDX information is provided exclusively for personal, non-commercial use, and may not be used for any purpose other than to identify prospective properties consumers may be interested in purchasing. Information is deemed reliable but not guaranteed.