
Contact Realtor
$230,000
-
Listing ID:202540443
-
Type:Site-Built Home
-
Year Built:1972
-
Lot Size:0.2 acres
-
Garage:2
-
HOA Fee:$50 / Annually
Description
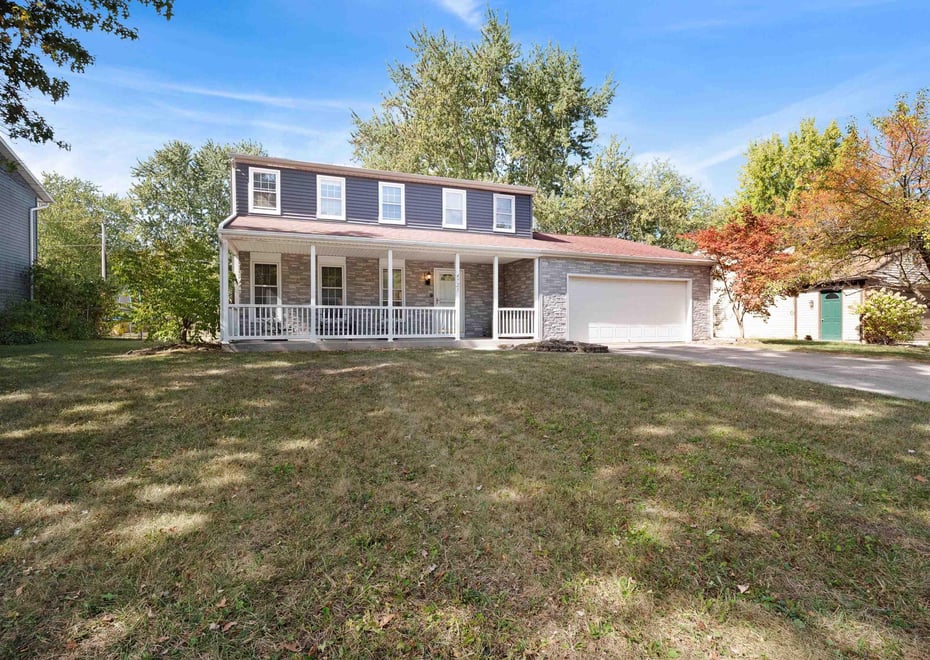
Motivated Seller! Price Reduced $30,000! 4-bedroom, 2.5-bath home with fenced in backyard offers nearly 1,800 sq. ft. above ground plus a finished basement with epoxy covered concrete—perfect for game nights, play areas, or a home office with laundry in the unfinished section. Recent updates make it truly move-in ready: new siding and a spacious back patio (June 2025) with natural gas grill included, waterproofed basement (2019) with dual sump pumps and battery backups, roof with warranty and new front door (2012), and a fresh refrigerator (2024). Outside, enjoy summer cookouts or evening gatherings on the large beautiful patio, while the charming covered front porch adds curb appeal and a warm welcome. With thoughtful updates already done, this home is ready for your family to move in and make memories.
Amenities
- Attic Pull Down Stairs
- Cable Available
- Cable Ready
- Countertops-Laminate
- Detector-Carbon Monoxide
- Detector-Smoke
- Disposal
- Garage Door Opener
- Porch Covered
Location
Schools
- School district: Fort Wayne Community
- Elementary school: Harris
- Middle school: Lane
- High school: Snider
Take E Coliseum Blvd. Turn left onto Crescent Ave. Continue onto Stellhorn Rd. Turn left onto Blum Dr. Turn right onto Albert Dr. Albert Dr turns slightly left and becomes Ottawa Dr. The destination will be on your left
Interior Features
Bedrooms & bathrooms
- Bedrooms: 4
- Bathrooms: 3
- Full bathrooms: 2
- Half Bathrooms: 1
Living/Great Room
- Level: Main
Dining Room
- Level: Main
Family Room
- Level: Main
Kitchen
- Level: Main
Breakfast Room
- Level: Main
1st Bedroom
- Level: Upper
2nd Bedroom
- Level: Upper
3rd Bedroom
- Level: Upper
4th Bedroom
- Level: Upper
Heating
- Electric
Cooling
- Central Air
Sale Includes
- Dishwasher
- Refrigerator
- Washer
- Window Treatments
- Cooktop-Electric
- Dryer-Electric
- Kitchen Exhaust Hood
- Oven-Electric
- Sump Pump+Battery Backup
- Water Heater Gas
Features
- Flooring: Carpet, Ceramic Tile
- Basement: Full Basement, Finished, Unfinished
- Number of fireplaces: 1
- Fireplace features: Family Rm, Fireplace Screen/Door, Wood Burning
Interior Area
- Total sqft: 2,796
- Total finished sqft: 2,524
- Finished above ground sqft: 1,792
- Finished below ground sqft: 732
Property
Garage
- Type: Attached
- Spaces: 2
- Sqft: 462
Lot
- Size: 0.23 acres
- Dimensions: 75x136
- Features: Level
- Driveway Type: Concrete
Features
- Fence: Chain Link
Type, Style, & Exterior
- Type: Site-Built Home
- Style: Two Story
- Exterior: Vinyl Siding
- Roof: Asphalt
- New Construction: No
- Year Built: 1972
Utilities
- Sewer: City
- Water: City
Taxes & Fees
- Annual Taxes: $2,787.06
- Association Dues: $50.00 / Annually
Listing Updated: January 05, 2026 at 4:29pm
Listed by: Lesley Douglass, Coldwell Banker Real Estate Group (Cell: 260-241-3500)
IDX information provided by the Indiana Regional MLS.
IDX information is provided exclusively for personal, non-commercial use, and may not be used for any purpose other than to identify prospective properties consumers may be interested in purchasing. Information is deemed reliable but not guaranteed.