
Contact Realtor
$244,900
-
Listing ID:202639830
-
Type:Condo/Villa
-
Year Built:1986
-
Lot Size:0 acres
-
Garage:2
-
HOA Fee:--
Description
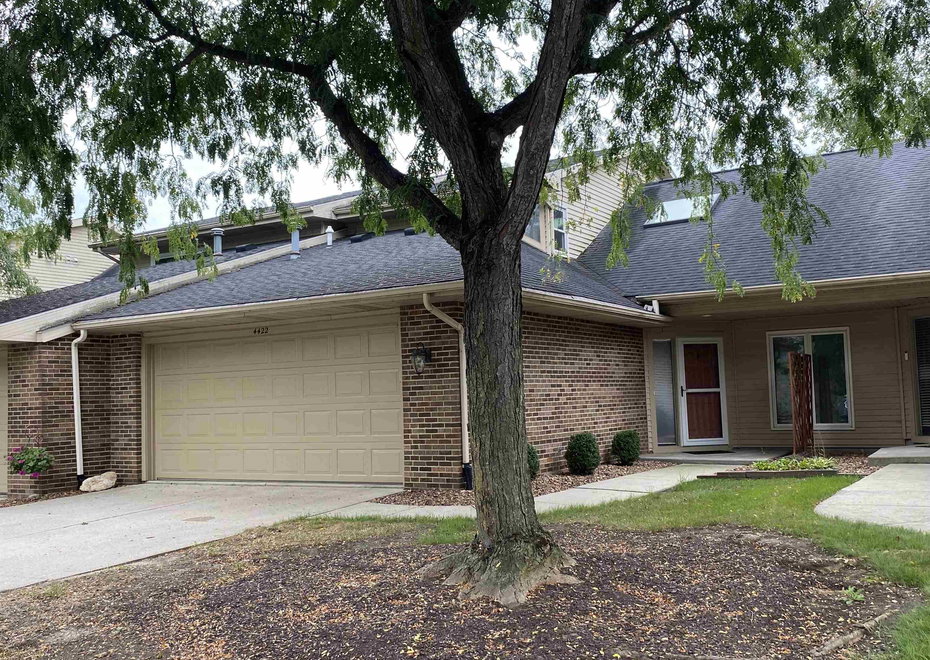
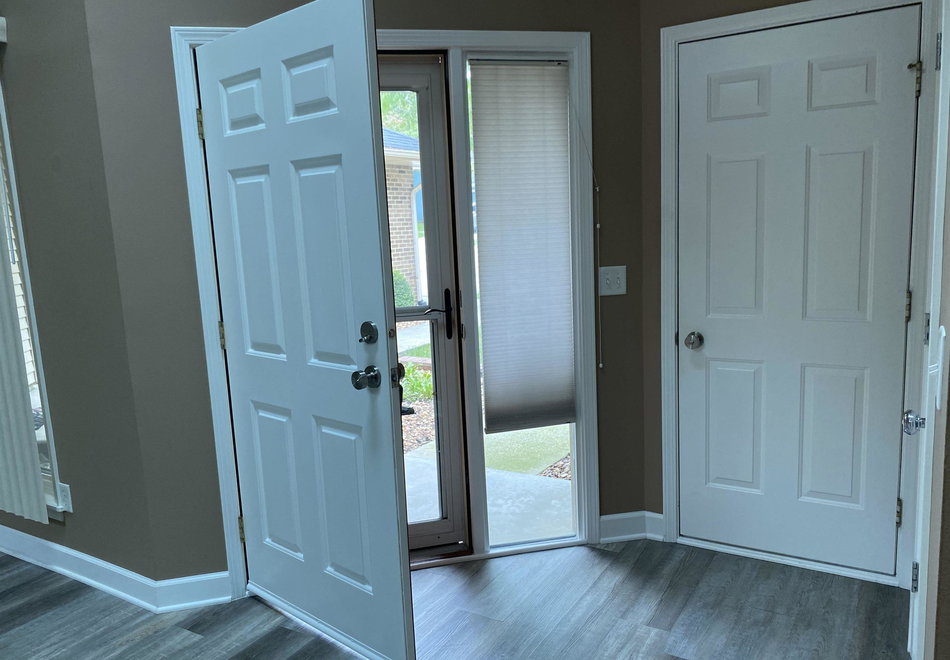
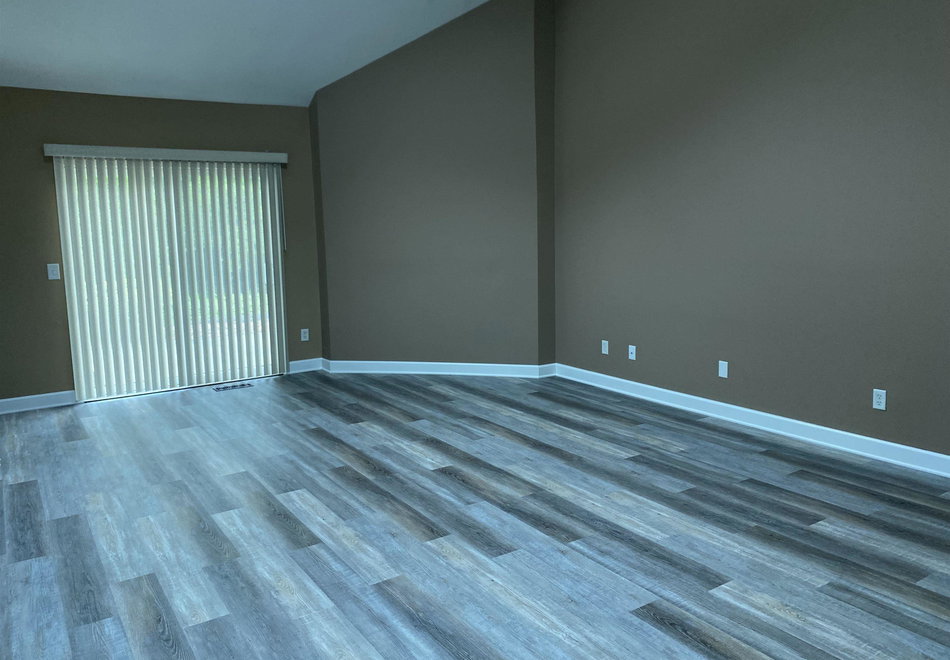
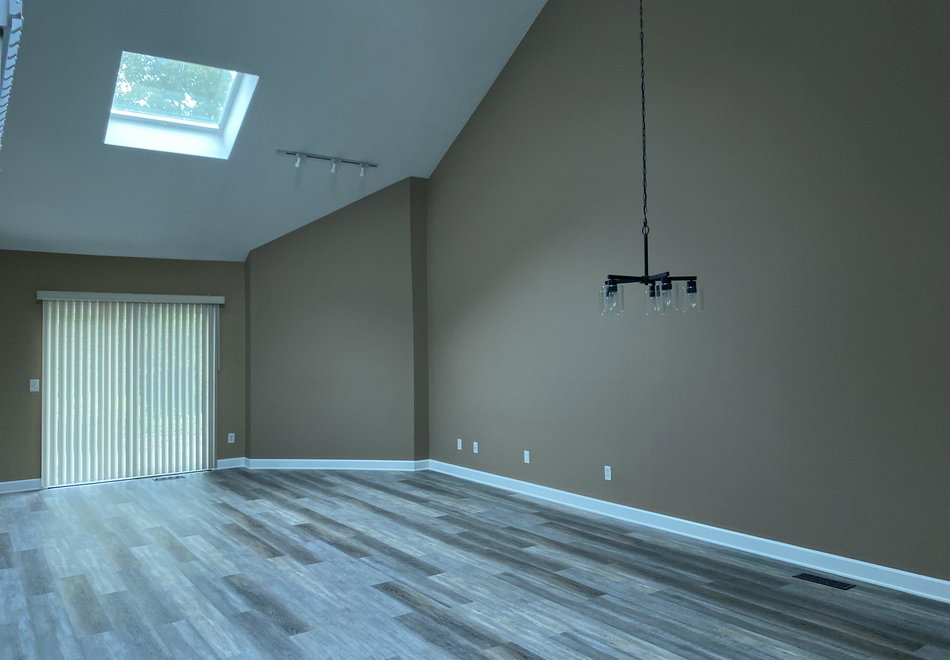
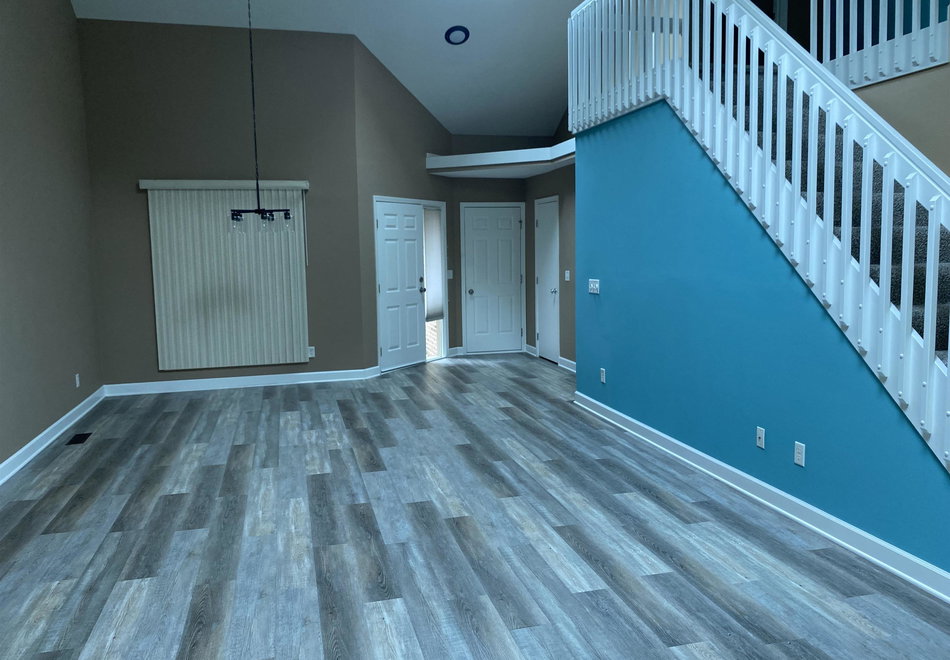
Don't miss out on this rare 3 en-suite 2 story condo located in Jefferson Place Condominiums that is totally remodeled with Champion windows, 2 skylights for bright and airy living room & dining room, brand new vertical blinds, vinyl plank floors on first floor & totally repainted throughout in modern colors. Beautiful kitchen cabinets with soft close doors, quartz countertops, subway tile backsplash & pantry with all appliances included. Primary bath features new walk-in shower, toilet & vanity, mirror & light fixture, primary bedroom with barn doors & new ceiling fan, 2 en-suites on 2nd level with new toilets, vinyl plank floors, recoated tub/showers & updated vanities, both bedrooms have cathedral ceilings & plant shelves. Updated high efficiency furnace (13 yr.), attic stairs (2 yr.) to floored attic storage and new GDO in the 2 car garage. HOA amenities includes swimming pool, tennis courts, basketball court & walkway around fishing pond. Close to Eagle Marsh, Towpath walking trail, restaurants, shopping and hospital. HOA dues of $300 / month covers lawn care, trimming, snow removal and roof replacement (this unit due in 2028) and $367.35 for annual structure insurance policy.
Amenities
- Attic Pull Down Stairs
- Attic Storage
- Balcony
- Ceiling-Cathedral
- Ceiling Fan(s)
- Closet(s) Walk-in
- Disposal
- Dryer Hook Up Electric
- Garage Door Opener
- Near Walking Trail
- Patio Open
- Porch Covered
- Range/Oven Hook Up Elec
- Skylight(s)
Location
Schools
- School district: MSD of Southwest Allen Cnty
- Elementary school: Haverhill
- Middle school: Summit
- High school: Homestead
Jefferson St. to Engle Rd. Turn East to Jefferson entrance. Turn L on Piazza and wind to 4422 Piazza Circle on the west side
Interior Features
Bedrooms & bathrooms
- Bedrooms: 3
- Bathrooms: 3
- Full bathrooms: 3
- Half Bathrooms: 0
Living/Great Room
- Level: Main
Dining Room
- Level: Main
Kitchen
- Level: Main
1st Bedroom
- Level: Main
2nd Bedroom
- Level: Upper
3rd Bedroom
- Level: Upper
Heating
- Gas
- Forced Air
Cooling
- Central Air
Sale Includes
- Dishwasher
- Refrigerator
- Washer
- Dryer-Electric
- Range-Electric
- Water Heater Gas
- Window Treatment-Blinds
Features
- Flooring: Carpet, Laminate
- Basement: Slab
Interior Area
- Total sqft: 1,696
- Total finished sqft: 1,696
- Finished above ground sqft: 1,696
- Finished below ground sqft: 0
Video & virtual tour
Property
Garage
- Type: Attached
- Spaces: 2
- Sqft: 441
Lot
- Size: acres
- Dimensions: 0 x 0
- Features: Planned Unit Development
- Driveway Type: Concrete
Type, Style, & Exterior
- Type: Condo/Villa
- Style: Two Story
- Exterior: Aluminum, Brick
- Roof: Asphalt
- New Construction: No
- Year Built: 1986
Utilities
- Sewer: City, Fort Wayne City Utilities
- Water: City, Fort Wayne City Utilities
Taxes & Fees
- Annual Taxes: $1,267.12
Listing Updated: October 21, 2026 at 1:13pm
Listed by: Sharlene Morgan, BKM Real Estate
IDX information provided by the Indiana Regional MLS.
IDX information is provided exclusively for personal, non-commercial use, and may not be used for any purpose other than to identify prospective properties consumers may be interested in purchasing. Information is deemed reliable but not guaranteed.