
Contact Realtor
Active
$439,900
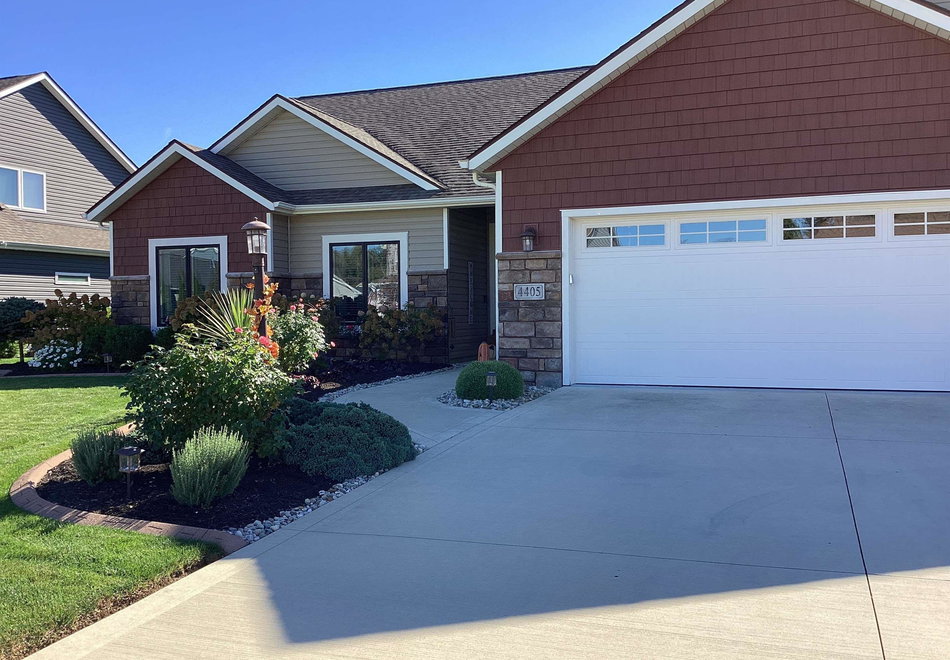
4405 Hammock Drive, Fort Wayne, IN 46818
3
beds
2
baths
2,063
sqft
-
Listing ID:202643608
-
Type:Site-Built Home
-
Year Built:2016
-
Lot Size:0.2 acres
-
Garage:3
-
HOA Fee:$348 / Annually
Listed by: Stacey Fields, Krueckeberg Auction And Realty
Description
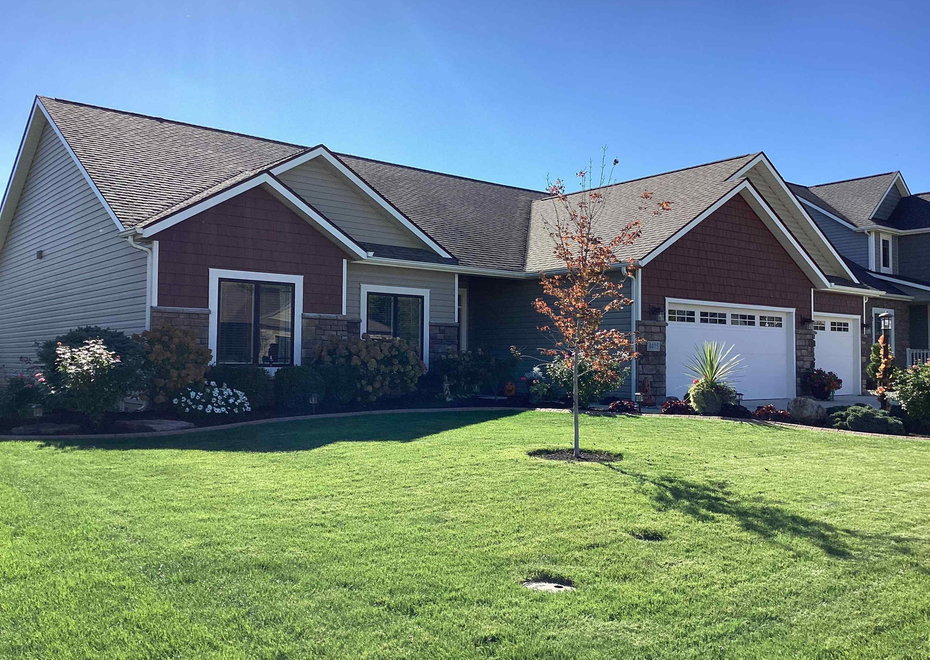
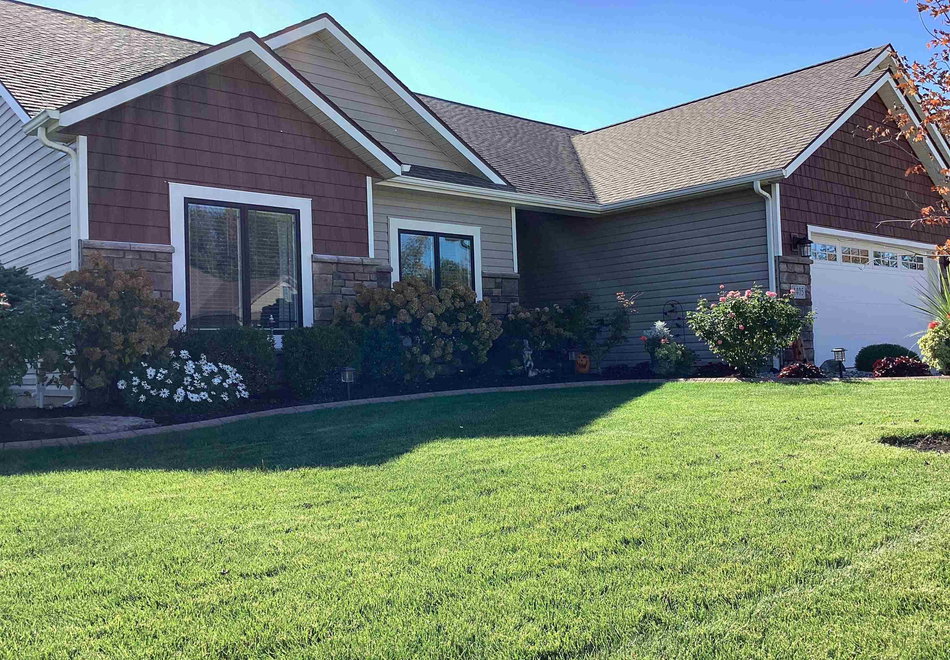
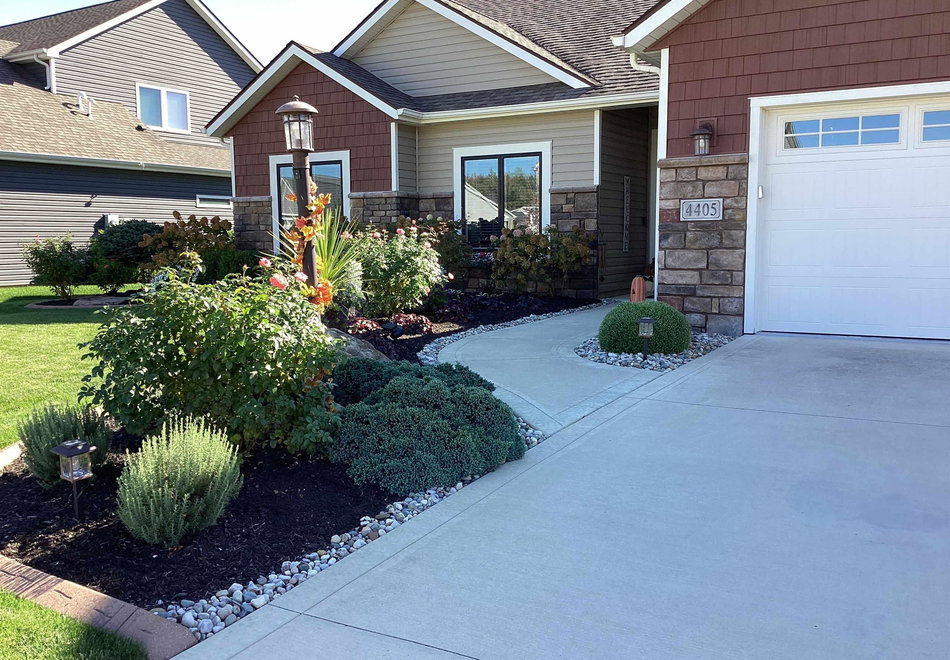
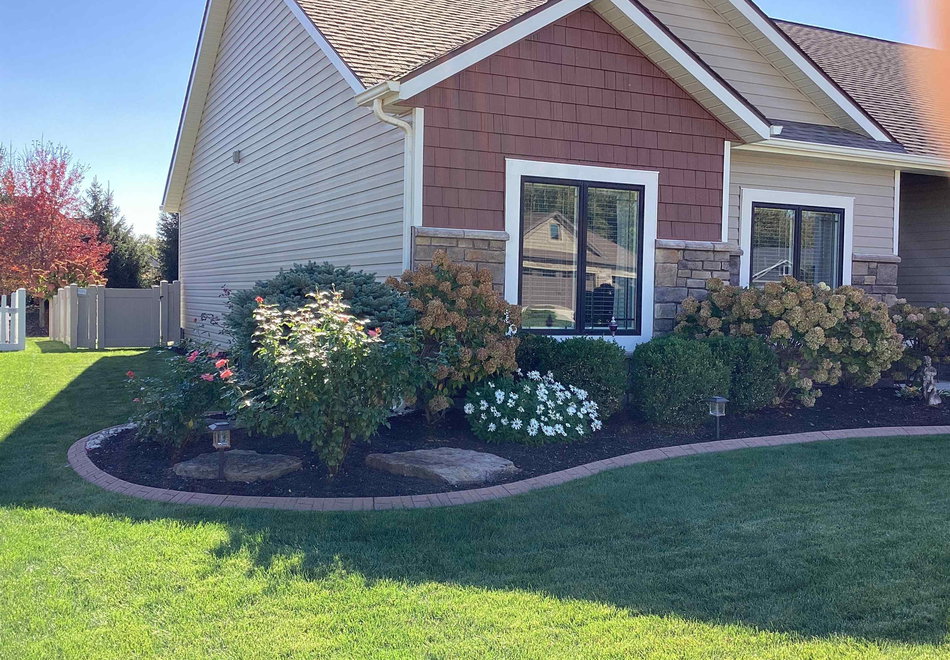
This one will WOW you! This Like New Custom Built Ranch Home Features: Over 2000 Sq Ft, Gorgeous Kitchen with Grabill Cabinets, 7' Island and Quartz Countertops, Walk-In Pantry, Spacious Living Room with Gas Fire Place, 3 Bedrooms with Large Closets, Den with Corner Fireplace, 2 Full Baths, 3 Car Attached Garage with Coated Flooring, Awesome Patio with Veranda and Stamped Concrete- Perfect for Entertaining, Vinyl Fence, New Irrigation System, Top Notch Landscaping, New Carpet and SO MUCH MORE! Don't miss out on this Beautiful Move-In Ready Home!
Amenities
- Attic Pull Down Stairs
- Attic Storage
- Cable Available
- Ceiling-9+
- Ceiling Fan(s)
- Closet(s) Walk-in
- Countertops-Solid Surf
- Deck Covered
- Disposal
- Dryer Hook Up Gas/Elec
- Eat-In Kitchen
- Foyer Entry
- Garage Door Opener
- Irrigation System
- Kitchen Island
- Landscaped
- Open Floor Plan
- Pantry-Walk In
- Patio Covered
- Porch Covered
- Range/Oven Hk Up Gas/Elec
- Main Level Bedroom Suite
Location
Subdivision: Preserves of Carroll Creek
Schools
- School district: Northwest Allen County
- Elementary school: Eel River
- Middle school: Carroll
- High school: Carroll
Directions
Take Lima Road- turn west on Carroll Road- go to Preserves of Carroll Creek and turn right on Preserves Blvd. Go until you see Hammock Drive- Home is on the left.
Interior Features
Bedrooms & bathrooms
- Bedrooms: 3
- Bathrooms: 2
- Full bathrooms: 2
- Half Bathrooms: 0
Living/Great Room
- Level: Main
Kitchen
- Level: Main
Breakfast Room
- Level: Main
Den
- Level: Main
1st Bedroom
- Level: Main
2nd Bedroom
- Level: Main
3rd Bedroom
- Level: Main
Heating
- Gas
- Forced Air
Cooling
- Central Air
Sale Includes
- Dishwasher
- Microwave
- Refrigerator
- Window Treatments
- Range-Electric
- Water Heater Gas
- Water Softener-Owned
- Window Treatment-Blinds
Features
- Flooring: Carpet, Tile
- Basement: None
- Number of fireplaces: 2
- Fireplace features: Den, Living/Great Rm
Interior Area
- Total sqft: 2,063
- Total finished sqft: 2,063
- Finished above ground sqft: 2,063
- Finished below ground sqft: 0
Property
Garage
- Type: Attached
- Spaces: 3
- Sqft: 759
Lot
- Size: 0.24 acres
- Dimensions: 80 x 130
- Features: Level
- Driveway Type: Concrete
Features
- Fence: Vinyl
Type, Style, & Exterior
- Type: Site-Built Home
- Style: One Story
- Exterior: Brick, Vinyl Siding
- Roof: Shingle
- New Construction: No
- Year Built: 2016
Utilities
- Sewer: City
- Water: City
Taxes & Fees
- Annual Taxes: $2,843.94
- Association Dues: $348.00 / Annually
Last IDX refresh: October 21, 2026 at 6:00pm
Listing Updated: October 21, 2026 at 4:36pm
Listed by: Stacey Fields, Krueckeberg Auction And Realty
IDX information provided by the Indiana Regional MLS.
IDX information is provided exclusively for personal, non-commercial use, and may not be used for any purpose other than to identify prospective properties consumers may be interested in purchasing. Information is deemed reliable but not guaranteed.
