
Contact Realtor
$269,900
-
Listing ID:202633439
-
Type:Site-Built Home
-
Year Built:1938
-
Lot Size:0.2 acres
-
Garage:1
-
HOA Fee:--
Description
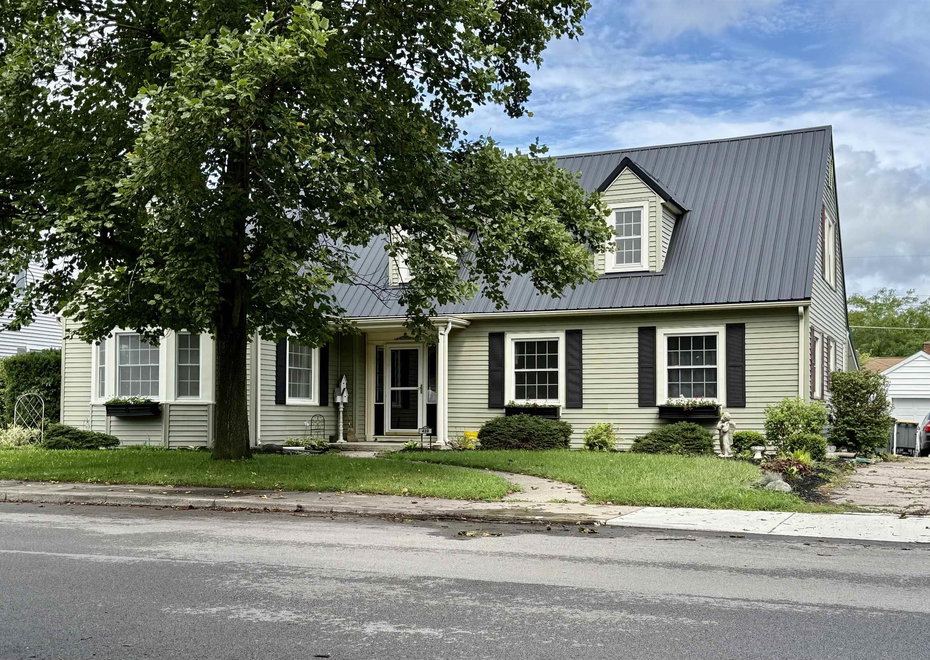
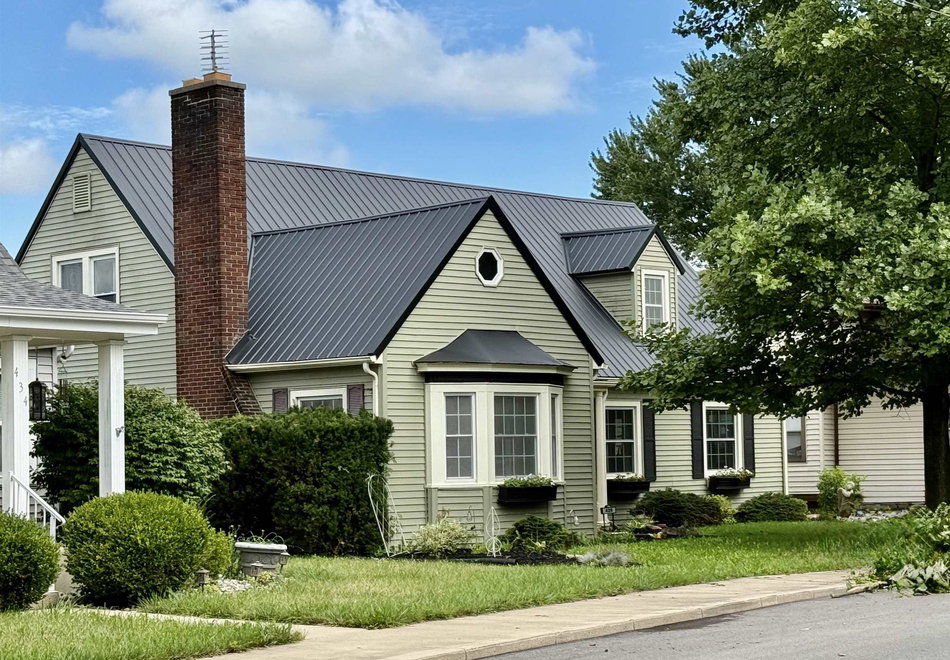
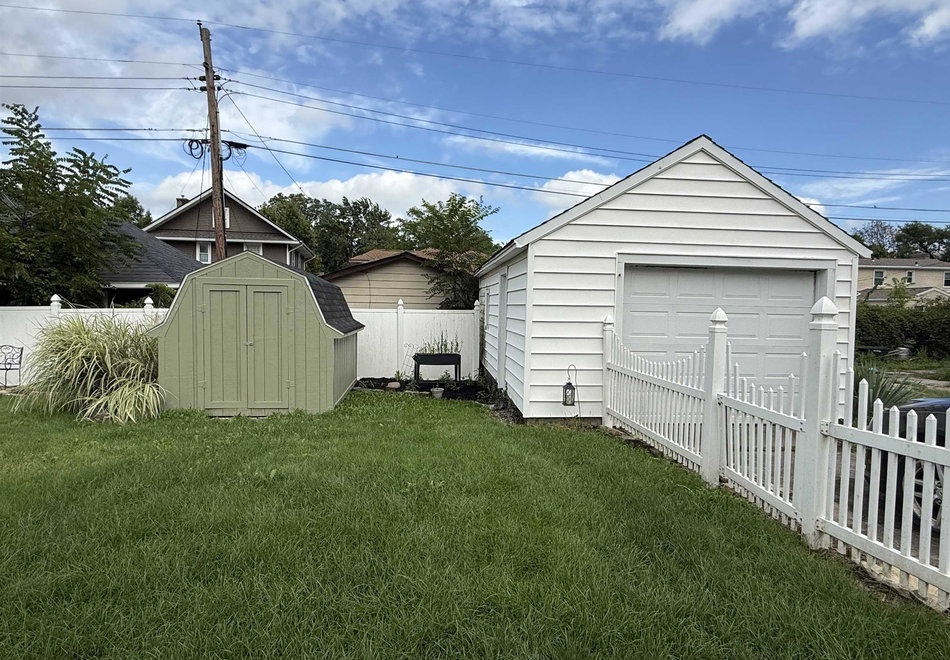
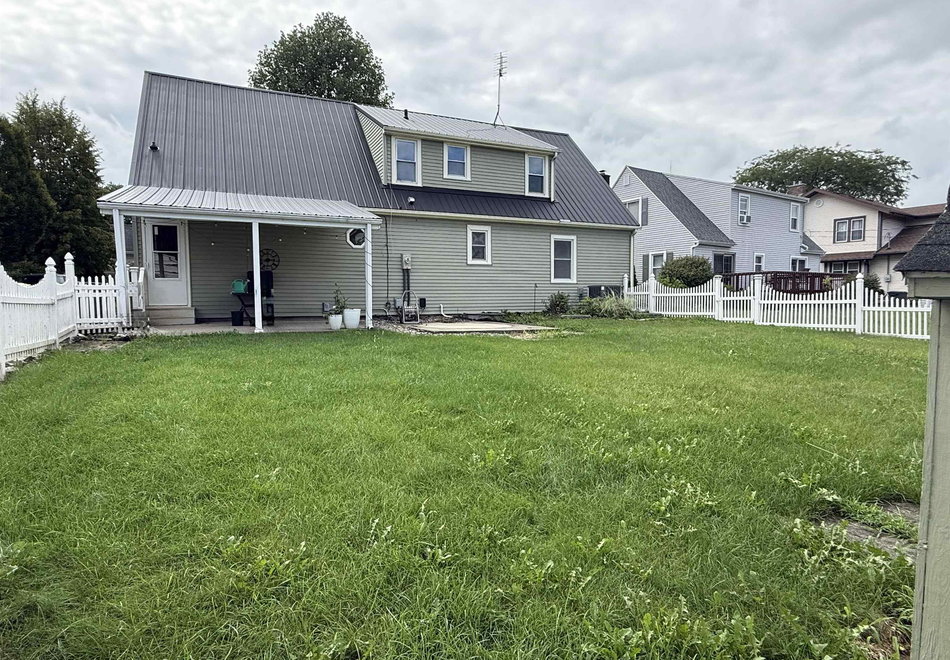
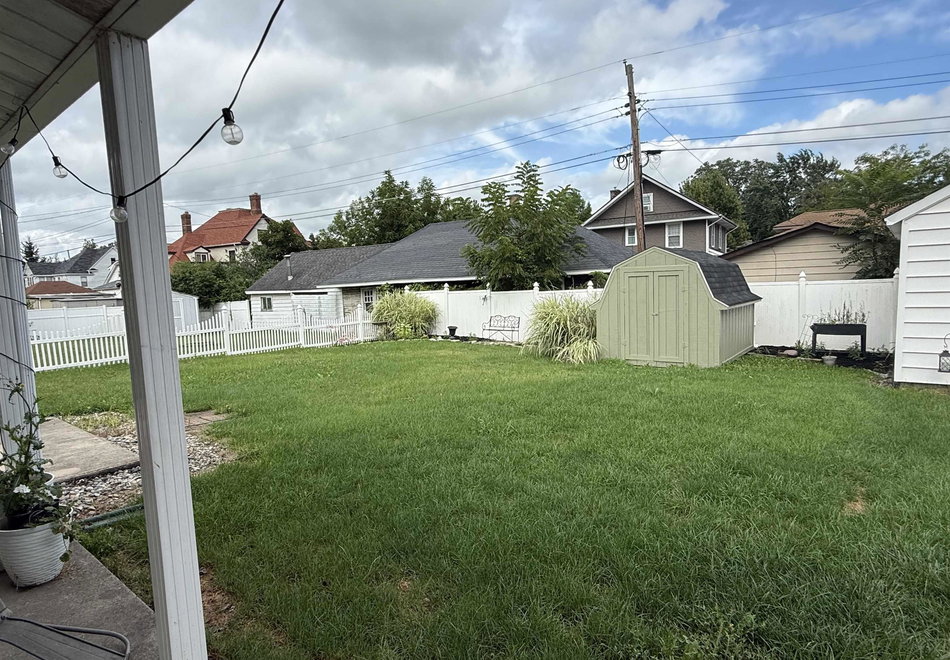
Welcome home to this beautifully maintained 1½-story residence offering the perfect blend of timeless character and modern comfort. With over 2,300 square feet of finished living space plus more than 1,000 square feet of usable basement, this spacious home provides room for everyone to live, work, and entertain. From the moment you step inside, you'll be greeted by a welcoming foyer with a stunning open staircase, setting the tone for the home's classic charm. The expansive living room is the heart of the home, featuring a cozy fireplace, elegant bay window, and abundant natural light. The thoughtfully designed main floor includes a private primary bedroom and an extra-large bathroom showcasing a luxurious walk-in tiled shower, along with the convenience of main-floor laundry. The beautiful kitchen is equipped with stainless steel appliances, ample cabinetry, and a cozy breakfast nook perfect for morning coffee. A generous formal dining room offers flexibility as a dining space, home office, or den. Upstairs, you'll find two spacious bedrooms, a full bathroom, dedicated office space, and a versatile, finished attic that makes an ideal playroom, studio, or additional space. Step outside and enjoy a vinyl picket-fenced backyard offering both privacy and charm. A covered patio provides a wonderful space for outdoor dining, entertaining, or simply relaxing. The property also features a detached one-car garage and a convenient storage shed, providing plenty of room for vehicles, tools, hobbies, and outdoor equipment. Located just minutes from downtown shopping, dining, parks, and local amenities, this home combines generous living space, classic character, and desirable outdoor amenities in a convenient location.
Amenities
- Eat-In Kitchen
- Foyer Entry
- Patio Covered
- Formal Dining Room
- Main Floor Laundry
Location
Schools
- School district: North Adams Community
- Elementary school: Bellmont
- Middle school: Bellmont
- High school: Bellmont
From Monroe St / US224 turn north onto 3rd St. Head North for two blocks crossing Jackson St then Marshall St. Property will then be the 5th house on the east side of the street.
Interior Features
Bedrooms & bathrooms
- Bedrooms: 3
- Bathrooms: 2
- Full bathrooms: 2
- Half Bathrooms: 0
Living/Great Room
- Level: Main
Dining Room
- Level: Main
Kitchen
- Level: Main
Den
- Level: Upper
1st Bedroom
- Level: Main
2nd Bedroom
- Level: Upper
3rd Bedroom
- Level: Upper
Extra Room
- Level: Upper
Heating
- Gas
- Forced Air
Cooling
- Attic Fan
- Central Air
Sale Includes
- Dishwasher
- Microwave
- Refrigerator
- Window Treatments
- Range-Electric
Features
- Flooring: Hardwood Floors, Carpet, Ceramic Tile
- Basement: Partial Basement, Partially Finished
- Number of fireplaces: 1
- Fireplace features: Living/Great Rm
Interior Area
- Total sqft: 3,456
- Total finished sqft: 2,359
- Finished above ground sqft: 2,359
- Finished below ground sqft: 0
Video & virtual tour
Property
Garage
- Type: Detached
- Spaces: 1
- Sqft: 336
Lot
- Size: 0.18 acres
- Dimensions: 66 x 120
- Features: Level
- Driveway Type: Asphalt, Shared
Features
- Fence: Vinyl
Type, Style, & Exterior
- Type: Site-Built Home
- Style: One and Half Story
- Exterior: Vinyl Siding
- Roof: Metal
- New Construction: No
- Year Built: 1938
Utilities
- Sewer: City
- Water: City
Taxes & Fees
- Annual Taxes: $1,693.80
Listing Updated: September 07, 2026 at 8:21pm
Listed by: Jennifer Gilbert, Ideal REALTORS
IDX information provided by the Indiana Regional MLS.
IDX information is provided exclusively for personal, non-commercial use, and may not be used for any purpose other than to identify prospective properties consumers may be interested in purchasing. Information is deemed reliable but not guaranteed.