
Contact Realtor
$389,000
-
Listing ID:202631075
-
Type:Site-Built Home
-
Year Built:1993
-
Lot Size:0.4 acres
-
Garage:2
-
HOA Fee:--
Description
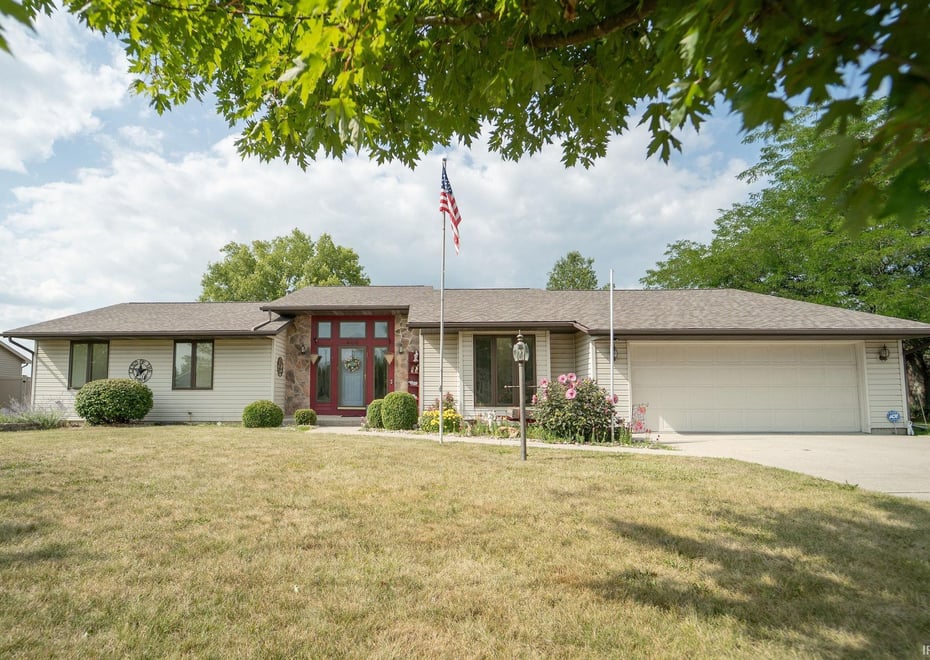
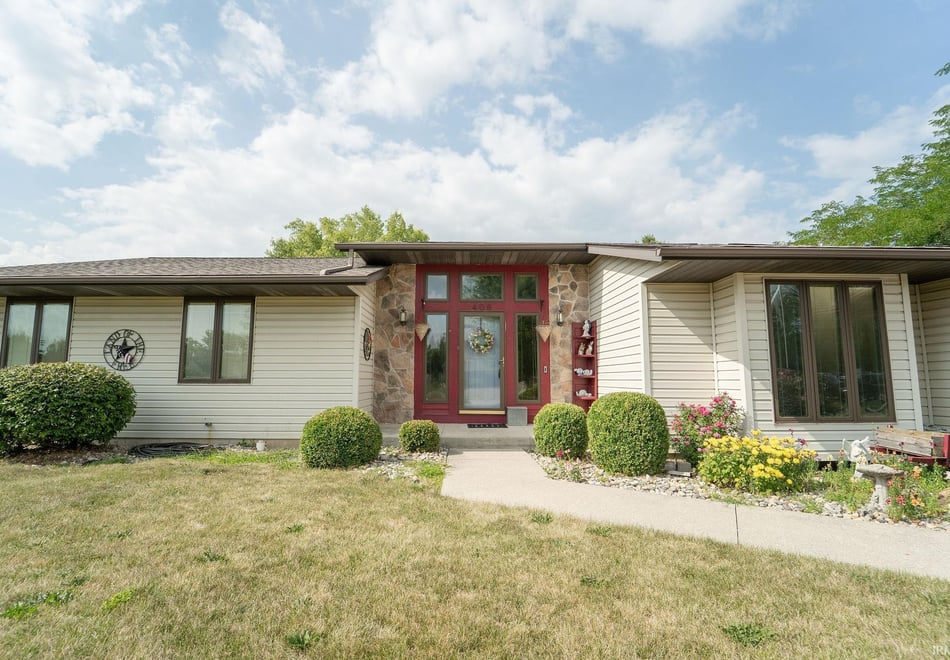
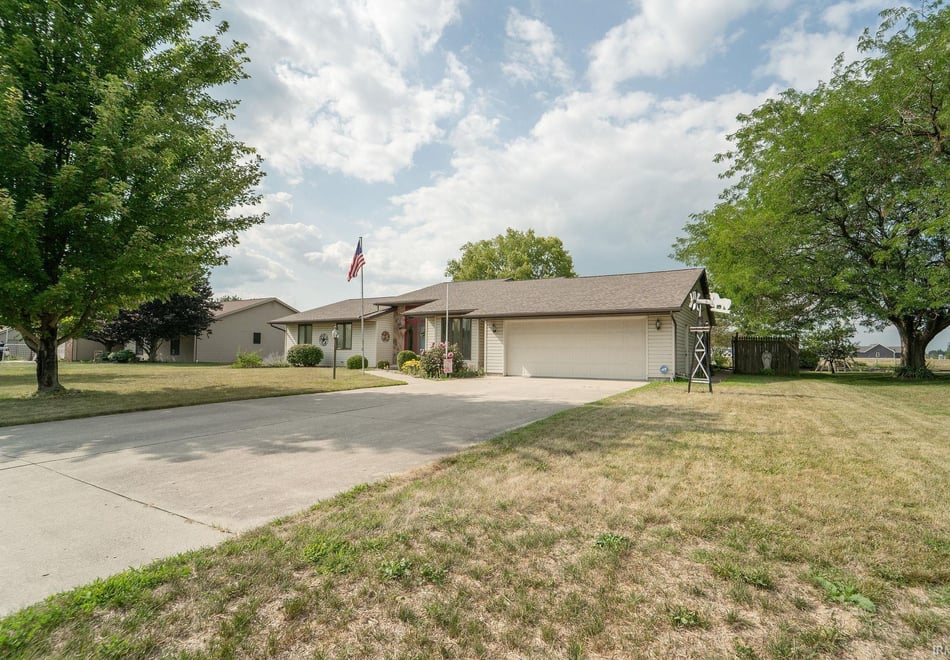
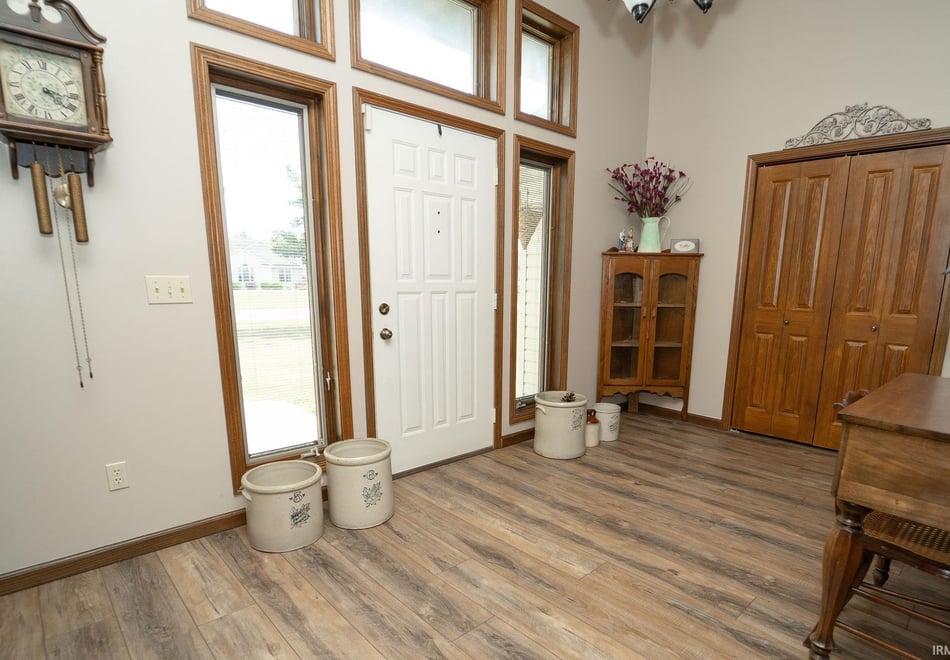
Ranch Home In Rose Ann Heights On Full Unfinished Basement. There is Plenty of Room with 2,212 Square Feet, 3 Bedrooms, 2 1/2 Baths with Generac Whole House Generator. Pella Casement Windows With Built In Slim Shades. New Roof in 2021, Some New Windows, Patio Doors with Blinds New in '21, Whole House Attic Fan, Ventless Gas Fireplace, Constant Circulation Hot Water Heater, and a Battery Back-Up Sump Pump. Kitchen has Loads of Cabinets that have Pull Out Shelves, Center Island & Built-in Desk. Entryway has 2 Closets. Primary Suite (Has New Walk-in Shower, Walk-in Closet Plus an additional Linen Closet) and the 2nd Full Bath both have Double Sinks. There is an Oversized Finished 2 Car Garage, Door Outside from Basement, and the Laundry Room has a Half Bath. There is Lots of Storage and its very Well Insulated. Large Deck for your outside enjoyment. This is only the 2nd Owner of this Custom Built Home! Family Room could easily be a 4th Bedroom, Den, or a Home School Area and SO MUCH MORE!
Amenities
- Attic Pull Down Stairs
- Attic Storage
- Built-In Bookcase
- Built-in Desk
- Ceiling-9+
- Ceiling Fan(s)
- Closet(s) Walk-in
- Countertops-Laminate
- Deck Open
- Detector-Smoke
- Disposal
- Dryer Hook Up Electric
- Garage Door Opener
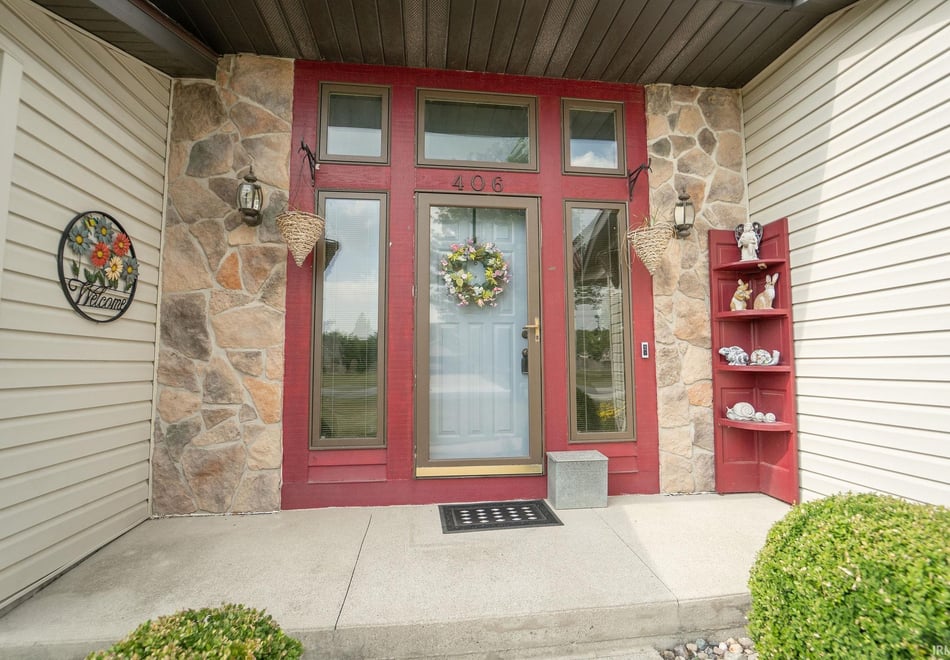
- Porch Covered
- Range/Oven Hk Up Gas/Elec
- Twin Sink Vanity
- Tub/Shower Combination
- Workshop
- Main Level Bedroom Suite
- Formal Dining Room
- Main Floor Laundry
- Sump Pump
- Washer Hook-Up
Location
Schools
- School district: Northern Wells Community
- Elementary school: Ossian
- Middle school: Norwell
- High school: Norwell
N Jefferson to Bittersweet Lane. Turn Right on Mapelwood. Left on Meadow Lane. Home is on the right.
Interior Features
Bedrooms & bathrooms
- Bedrooms: 3
- Bathrooms: 3
- Full bathrooms: 2
- Half Bathrooms: 1
Living/Great Room
- Level: Main
Dining Room
- Level: Main
Family Room
- Level: N/A
Kitchen
- Level: Main
Breakfast Room
- Level: Main
Den
- Level: N/A
1st Bedroom
- Level: Main
2nd Bedroom
- Level: Main
3rd Bedroom
- Level: Main
Heating
- Gas
- Forced Air
Cooling
- Central Air
Sale Includes
- Microwave
- Refrigerator
- Cooktop-Gas
- Oven-Electric
- Range-Gas
- Sump Pump
- Water Softener-Owned
Features
- Flooring: Carpet, Vinyl
- Basement: Full Basement, Unfinished, Outside Entrance
- Number of fireplaces: 1
- Fireplace features: Family Rm, Gas Log
Interior Area
- Total sqft: 4,058
- Total finished sqft: 2,212
- Finished above ground sqft: 2,212
- Finished below ground sqft: 0
Video & virtual tour
Property
Garage
- Type: Attached
- Spaces: 2
- Sqft: 504
Lot
- Size: 0.364 acres
- Dimensions: 105 x 151
- Features: Level, 0-2.9999
- Driveway Type: Concrete
Features
- Fence: Partial, Wood
Type, Style, & Exterior
- Type: Site-Built Home
- Style: One Story
- Exterior: Stone, Vinyl Siding
- Roof: Asphalt, Shingle
- New Construction: No
- Year Built: 1993
Utilities
- Sewer: City, Other
- Water: City, Other
- Cable: Comcast/Xfinity
Taxes & Fees
- Annual Taxes: $2,239.24
Listing Updated: August 18, 2026 at 9:52am
Listed by: Beverly Grzych, BKM Real Estate
IDX information provided by the Indiana Regional MLS.
IDX information is provided exclusively for personal, non-commercial use, and may not be used for any purpose other than to identify prospective properties consumers may be interested in purchasing. Information is deemed reliable but not guaranteed.
