
Contact Realtor
Pending
$262,000
4032 Hedwig Drive, Fort Wayne, IN 46815
4
beds
2
baths
1,949
sqft
-
Listing ID:202619621
-
Type:Site-Built Home
-
Year Built:1971
-
Lot Size:0.3 acres
-
Garage:2
-
HOA Fee:--
Listed by: Jose Leal, CENTURY 21 Bradley Realty, Inc
(Cell: 260-564-7772)
Description
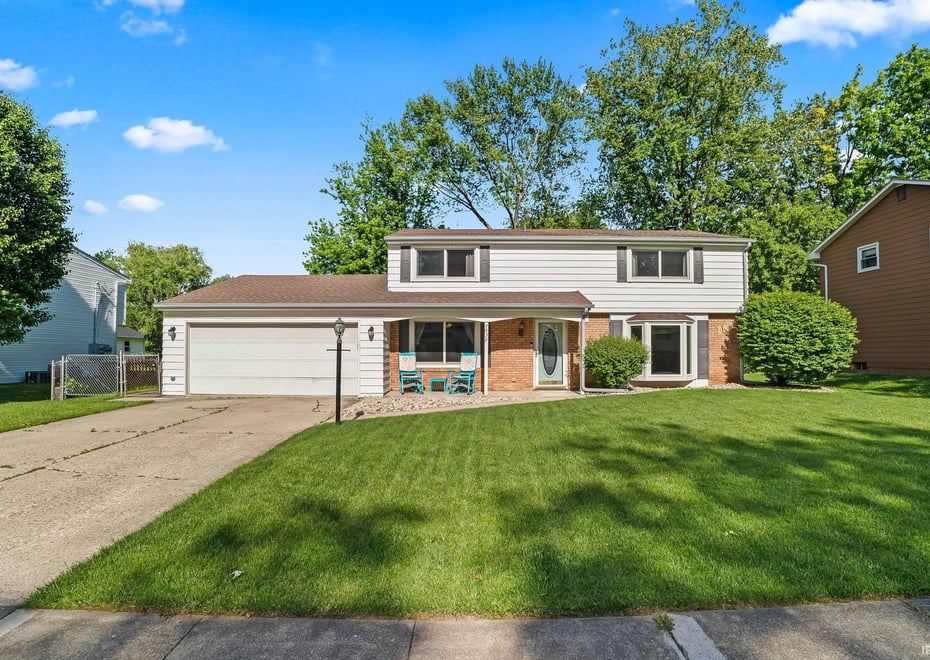
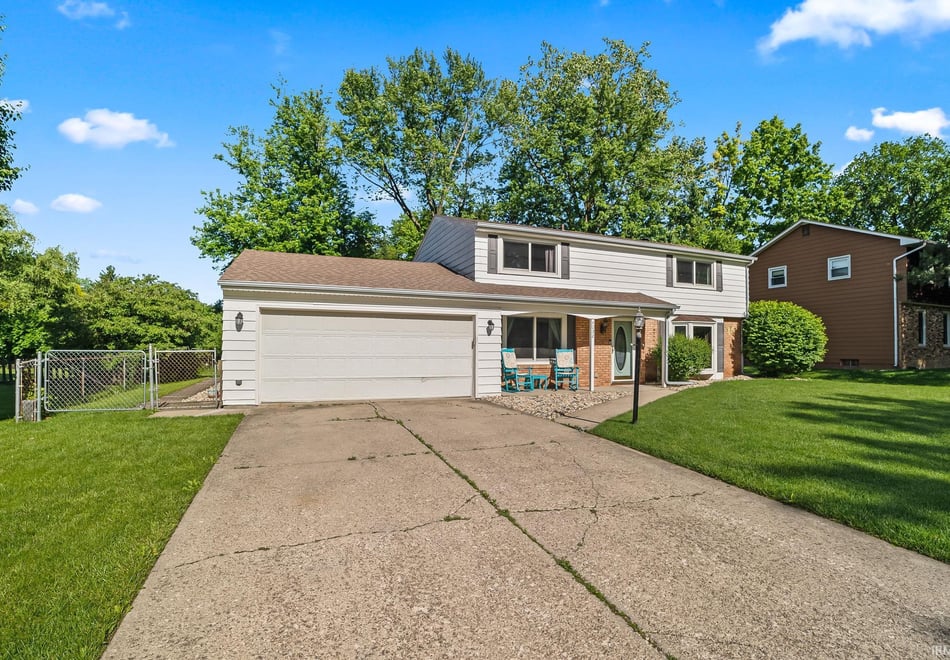
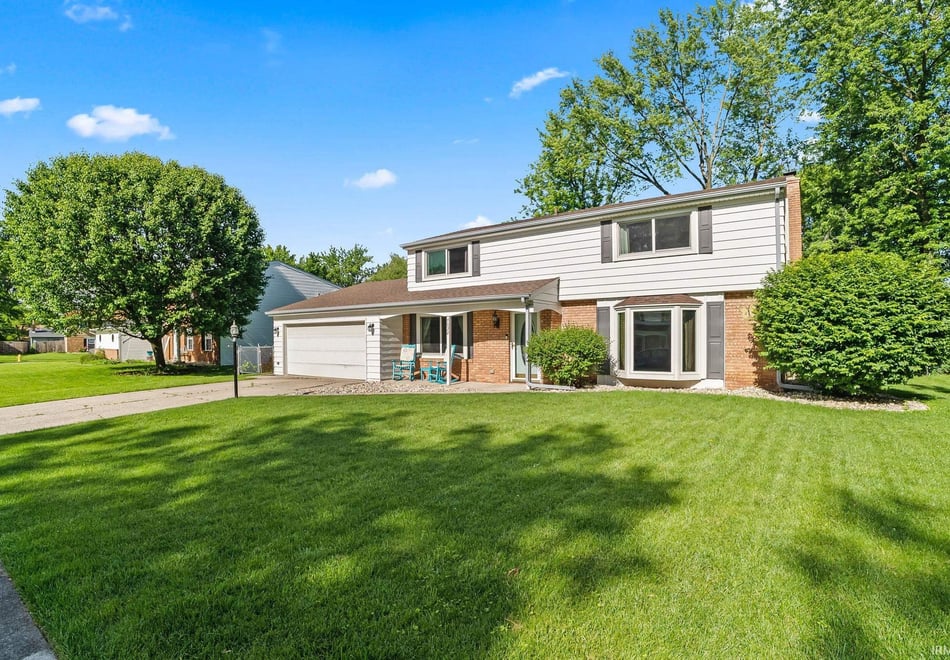
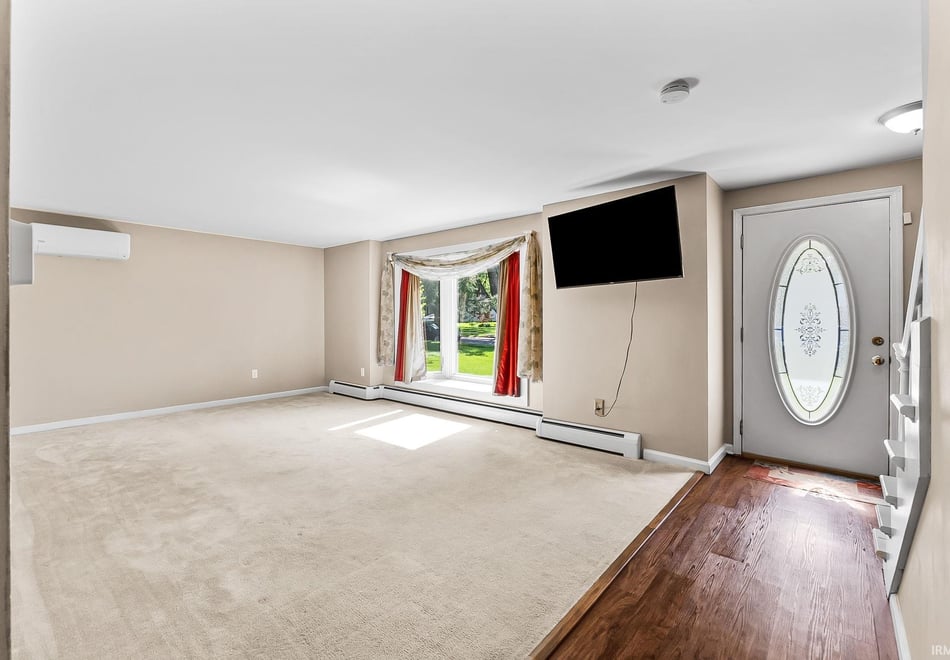
MOVE-IN READY HOME ALERT!!! Beautifully updated two-story home offering 1,949 sq ft with 4 spacious bedrooms and 2 full bathrooms. Individual mini-split systems in every room, and a newer heating system. Features include newer Renewal by Andersen windows, newer kitchen appliances, newer upstairs carpeting, and a roof in great condition at approximately 11 years old. A spacious 2-car garage adds convenience to this well-maintained, move-in-ready home.
Amenities
- Ceiling Fan(s)
- Countertops-Laminate
- Foyer Entry
- Garage Door Opener
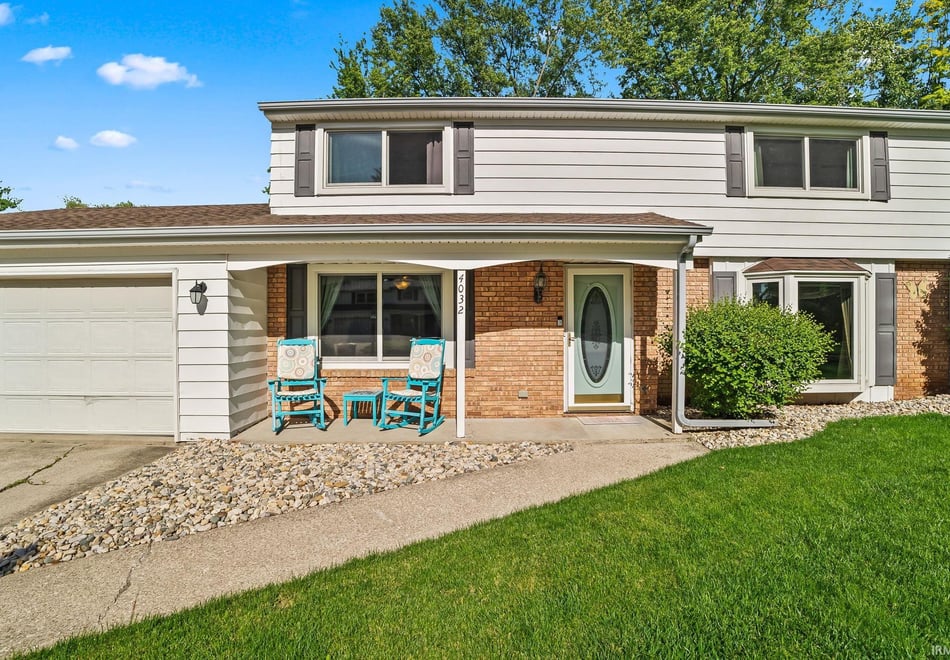
- Porch Covered
Location
Subdivision: Bullerman Park Forest
Schools
- School district: Fort Wayne Community
- Elementary school: Harris
- Middle school: Lane
- High school: Snider
Directions
Trier Road to Hedwig Drive
Interior Features
Bedrooms & bathrooms
- Bedrooms: 4
- Bathrooms: 2
- Full bathrooms: 2
- Half Bathrooms: 0
Living/Great Room
- Level: Main
Dining Room
- Level: Main
Family Room
- Level: Main
Kitchen
- Level: Main
1st Bedroom
- Level: Upper
2nd Bedroom
- Level: Upper
3rd Bedroom
- Level: Upper
4th Bedroom
- Level: Upper
Heating
- Gas
- Hot Water
Cooling
- Window
Sale Includes
- Dishwasher
- Microwave
- Refrigerator
- Washer
- Dryer-Electric
- Range-Gas
- Water Heater Gas
Features
- Flooring: Carpet, Laminate
- Basement: Slab
- Number of fireplaces: 1
- Fireplace features: Family Rm, Wood Burning
Interior Area
- Total sqft: 1,949
- Total finished sqft: 1,949
- Finished above ground sqft: 1,949
- Finished below ground sqft: 0
Video & virtual tour
Property
Garage
- Type: Attached
- Spaces: 2
- Sqft: 630
Lot
- Size: 0.293 acres
- Dimensions: 85 X 150
- Features: Level
Features
- Fence: Partial
Type, Style, & Exterior
- Type: Site-Built Home
- Style: Two Story
- Exterior: Aluminum, Brick
- Roof: Asphalt
- New Construction: No
- Year Built: 1971
Utilities
- Sewer: City
- Water: City
Taxes & Fees
- Annual Taxes: $2,388.36
Last IDX refresh: May 31, 2026 at 12:00pm
Listing Updated: May 30, 2026 at 12:26pm
Listed by: Jose Leal, CENTURY 21 Bradley Realty, Inc (Cell: 260-564-7772)
IDX information provided by the Indiana Regional MLS.
IDX information is provided exclusively for personal, non-commercial use, and may not be used for any purpose other than to identify prospective properties consumers may be interested in purchasing. Information is deemed reliable but not guaranteed.
Listing Updated: May 30, 2026 at 12:26pm
Listed by: Jose Leal, CENTURY 21 Bradley Realty, Inc (Cell: 260-564-7772)
IDX information provided by the Indiana Regional MLS.
IDX information is provided exclusively for personal, non-commercial use, and may not be used for any purpose other than to identify prospective properties consumers may be interested in purchasing. Information is deemed reliable but not guaranteed.