
Contact Realtor
$405,000
-
Listing ID:202644291
-
Type:Site-Built Home
-
Year Built:2010
-
Lot Size:2.7 acres
-
Garage:2
-
HOA Fee:--
Description
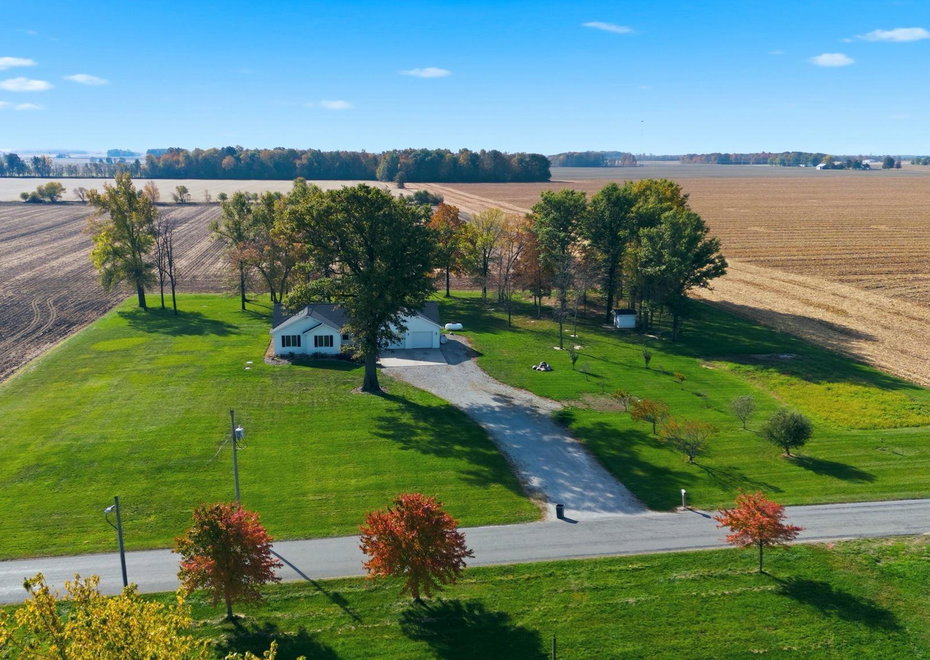
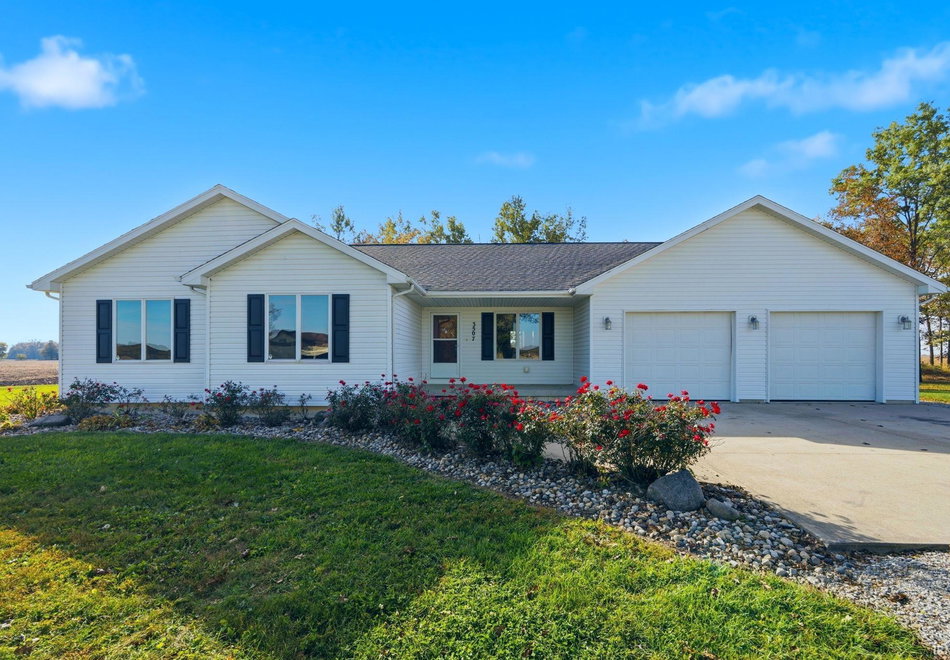
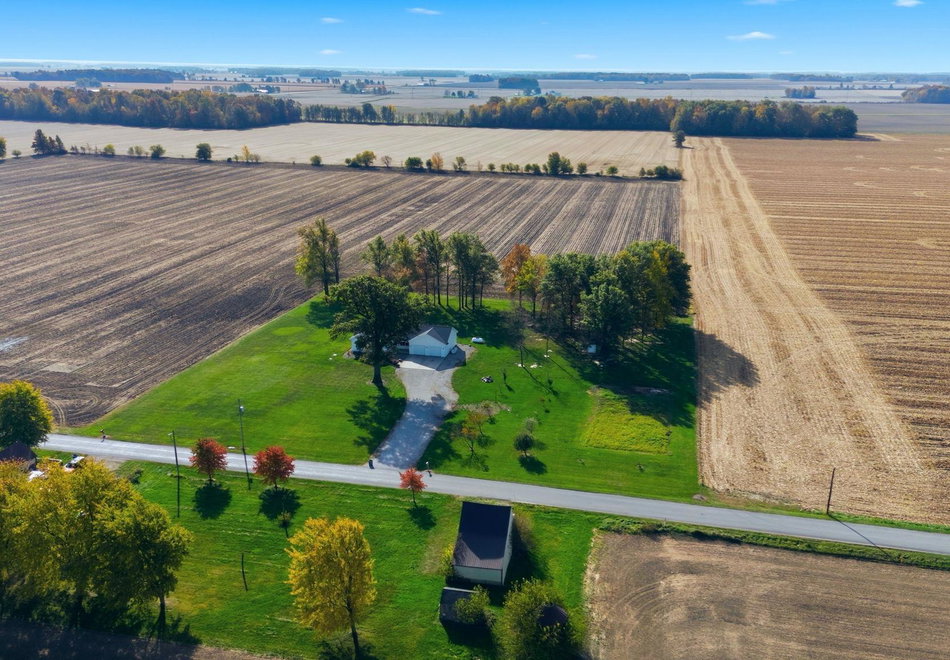
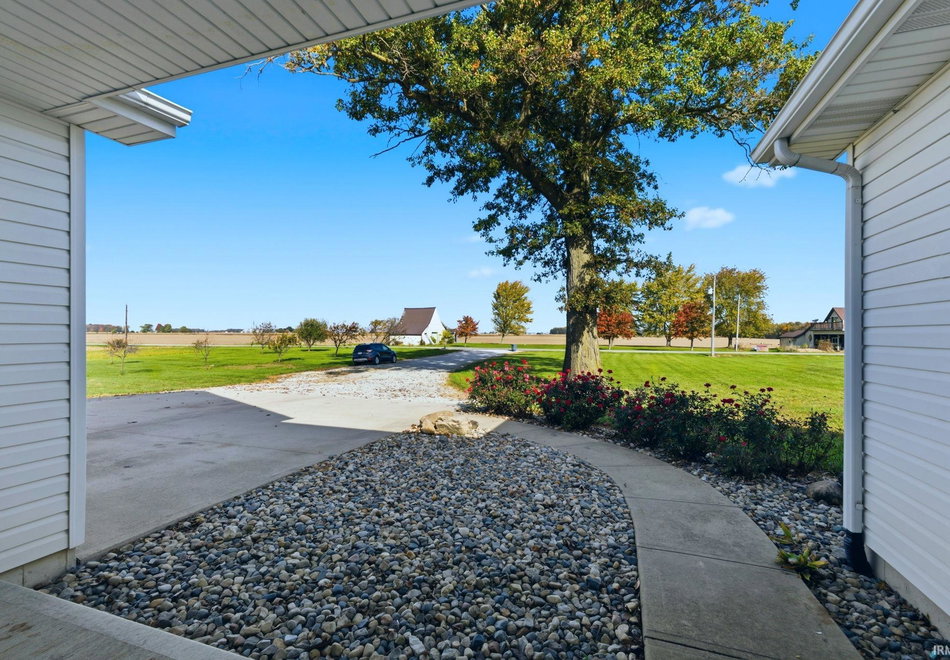
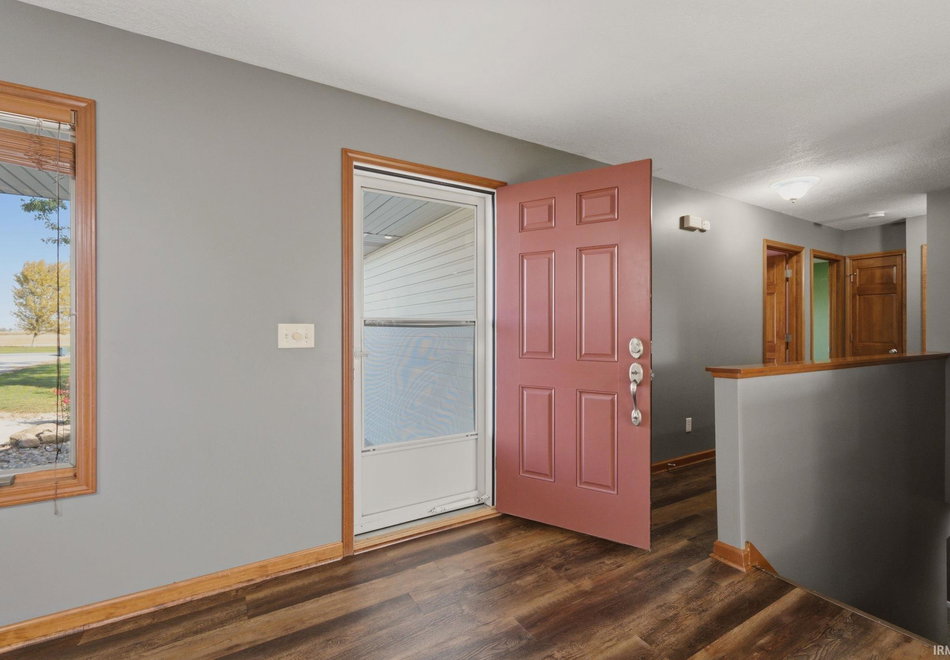
Enjoy peaceful country living with this beautiful custom-built home situated on 2.74 acres with scenic views of the surrounding open fields! Offering over 3,000 sq. ft. of living space this 4-bedroom 3 full bath home has plenty of room for everyday living and entertaining. The main level features a nice sized kitchen with an abundance of cabinet and counter space that opens up into a comfortable living room and beautiful flooring throughout the home. The full finished basement offers even more living space complete with a family room, kitchenette, full bath, bedroom and a safe room. One of the most unique features of this property is the separate underground kids play bunker located in the backyard! A new roof was installed in July 2026. Step outside and enjoy the peaceful country setting, beautiful mature trees and gorgeous view of the surrounding countryside. Enjoy the best of both worlds with peaceful country living and a convenient location offering easy access to several nearby towns. With its custom-build design, versatile living spaces, and truly unique features, this property has so much to offer!
Amenities
- Attic Pull Down Stairs
- Built-In Bookcase
- Ceiling Fan(s)
- Closet(s) Walk-in
- Disposal
- Dryer Hook Up Electric
- Garage Door Opener
- Open Floor Plan
- Porch Covered
- Range/Oven Hook Up Gas
- Stand Up Shower
- Tub/Shower Combination
- Main Level Bedroom Suite
- Main Floor Laundry
- Washer Hook-Up
Location
Schools
- School district: Huntington County Community
- Elementary school: Salamonie
- Middle school: Riverview
- High school: Huntington North
Turn South on 400 E W on 800 S property is on the south side of the road
Interior Features
Bedrooms & bathrooms
- Bedrooms: 4
- Bathrooms: 3
- Full bathrooms: 3
- Half Bathrooms: 0
Living/Great Room
- Level: Main
Dining Room
- Level: Main
Family Room
- Level: Lower
Kitchen
- Level: Main
1st Bedroom
- Level: Main
2nd Bedroom
- Level: Main
3rd Bedroom
- Level: Main
4th Bedroom
- Level: Lower
Rec Room
- Level: Lower
Extra Room
- Level: Lower
Heating
- Gas
- Baseboard
- Forced Air
Cooling
- Central Air
Sale Includes
- Dishwasher
- Microwave
- Refrigerator
- Washer
- Dryer-Electric
- Range-Gas
- Water Heater Electric
- Water Softener-Owned
Features
- Flooring: Carpet, Laminate, Tile
- Basement: Full Basement
Interior Area
- Total sqft: 3,492
- Total finished sqft: 3,492
- Finished above ground sqft: 1,746
- Finished below ground sqft: 1,746
Video & virtual tour
Property
Garage
- Type: Attached
- Spaces: 2
- Sqft: 550
Lot
- Size: 2.74 acres
- Dimensions: 2.74A
- Features: Level
- Driveway Type: Stone
Features
- Fence: None
Type, Style, & Exterior
- Type: Site-Built Home
- Style: One Story
- Exterior: Vinyl Siding
- Roof: Shingle
- New Construction: No
- Year Built: 2010
Utilities
- Sewer: Private
- Water: Well
Taxes & Fees
- Annual Taxes: $1,999.37
Listing Updated: October 27, 2026 at 12:13pm
Listed by: Samual Haiflich, BKM Real Estate
IDX information provided by the Indiana Regional MLS.
IDX information is provided exclusively for personal, non-commercial use, and may not be used for any purpose other than to identify prospective properties consumers may be interested in purchasing. Information is deemed reliable but not guaranteed.
