
Contact Realtor
Under Contract
$256,500
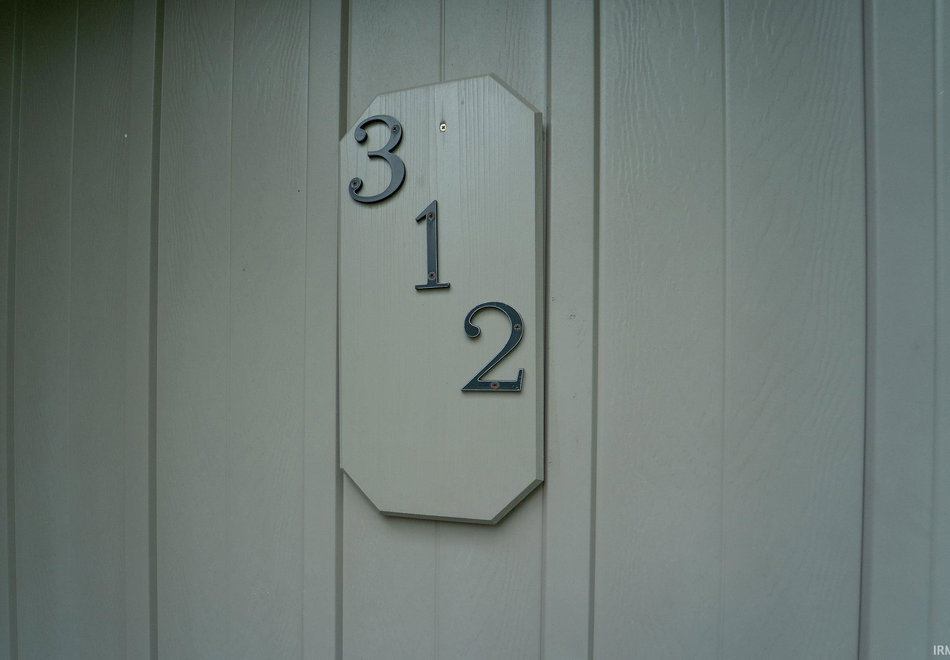
312 W Roe Street, Ossian, IN 46777
3
beds
2
baths
2,124
sqft
-
Listing ID:202634754
-
Type:Site-Built Home
-
Year Built:1979
-
Lot Size:0.3 acres
-
Garage:2
-
HOA Fee:--
Listed by: Beverly Grzych, BKM Real Estate
Description
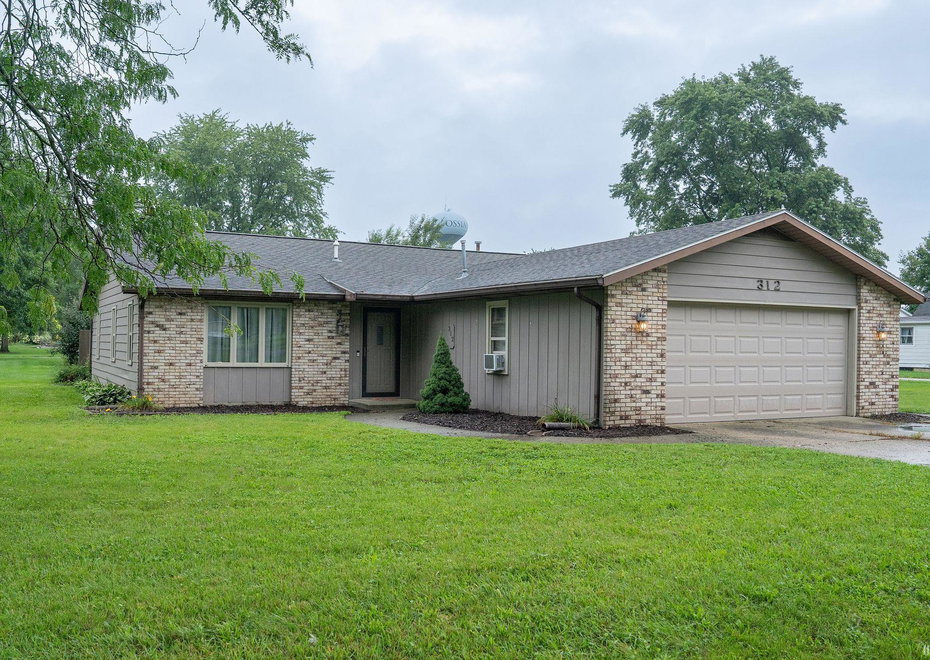
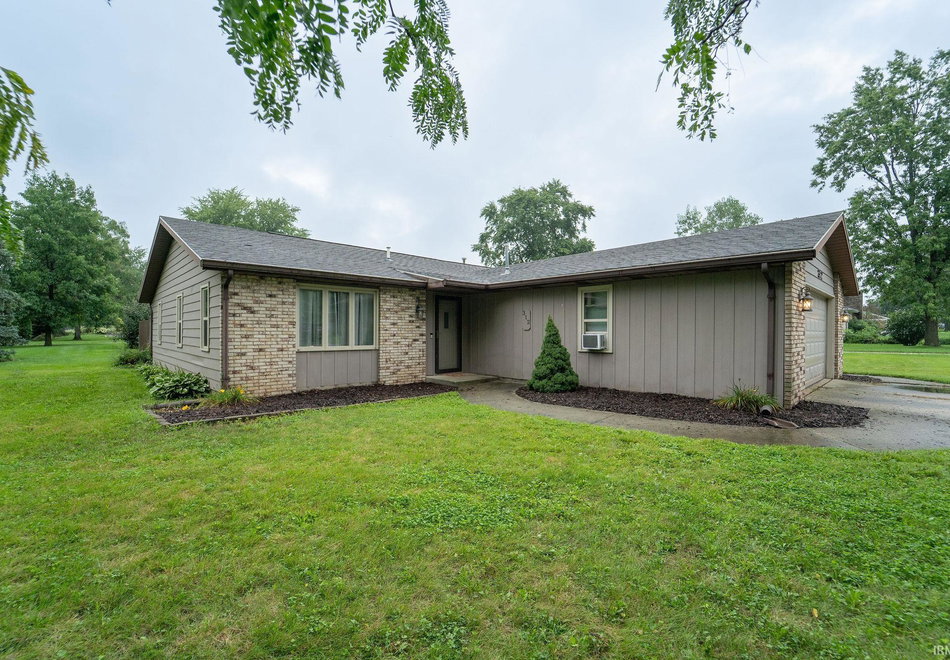
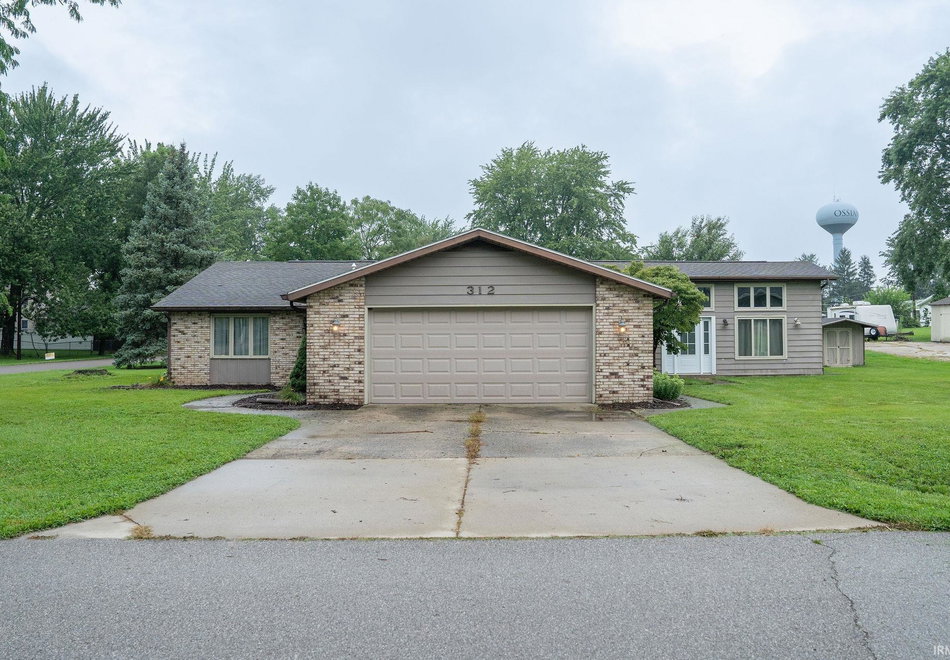
Over 2100 SQ FT in this Updated Ranch Home in Rose Ann Heights Subdivision in Ossian. 3 BR 1 1/2 Baths and a 2 Car Insulated Attached Garage. 2 Newer Furnace’s and Central Air units. AC window Unit in Garage Stays. RECENT UPDATES INCLUDE: Shower in Full Bath, Water Softener, Toilets, and Interior Paint. All appliances remain with the home. Solid surface counters in the kitchen. Part of the backyard is fenced and there is a shed.
Amenities
- Breakfast Bar
- Ceiling-Cathedral
- Ceiling Fan(s)
- Countertops-Solid Surf
- Deck Open
- Detector-Carbon Monoxide
- Detector-Smoke
- Disposal
- Dryer Hook Up Gas/Elec
- Garage Door Opener
- Landscaped
- Natural Woodwork
- Open Floor Plan
- Pantry-Walk In
- Storm Doors
- Main Level Bedroom Suite
- Washer Hook-Up
Location
Subdivision: Rose Ann Heights
Schools
- School district: Northern Wells Community
- Elementary school: Ossian
- Middle school: Norwell
- High school: Norwell
Directions
GPS Friendly
Interior Features
Bedrooms & bathrooms
- Bedrooms: 3
- Bathrooms: 2
- Full bathrooms: 1
- Half Bathrooms: 1
Living/Great Room
- Level: Main
Dining Room
- Level: Main
Kitchen
- Level: Main
1st Bedroom
- Level: Main
2nd Bedroom
- Level: Main
3rd Bedroom
- Level: Main
Rec Room
- Level: Main
Heating
- Electric
- Gas
- Forced Air
- Heat Pump
- Other Heating System
Cooling
- Central Air
Sale Includes
- Dishwasher
- Microwave
- Refrigerator
- Washer
- Window Treatments
- Dryer-Electric
- Ice Maker
- Oven-Double
- Range-Gas
- Water Heater Gas
- Water Softener-Owned
Features
- Flooring: Laminate
- Basement: Slab
Interior Area
- Total sqft: 2,124
- Total finished sqft: 2,124
- Finished above ground sqft: 2,124
- Finished below ground sqft: 0
Video & virtual tour
Property
Garage
- Type: Attached
- Spaces: 2
- Sqft: 576
Lot
- Size: 0.28 acres
- Dimensions: 123x100
- Features: Corner, Level, 0-2.9999
- Driveway Type: Concrete
Features
- Fence: Wood
Type, Style, & Exterior
- Type: Site-Built Home
- Style: One Story
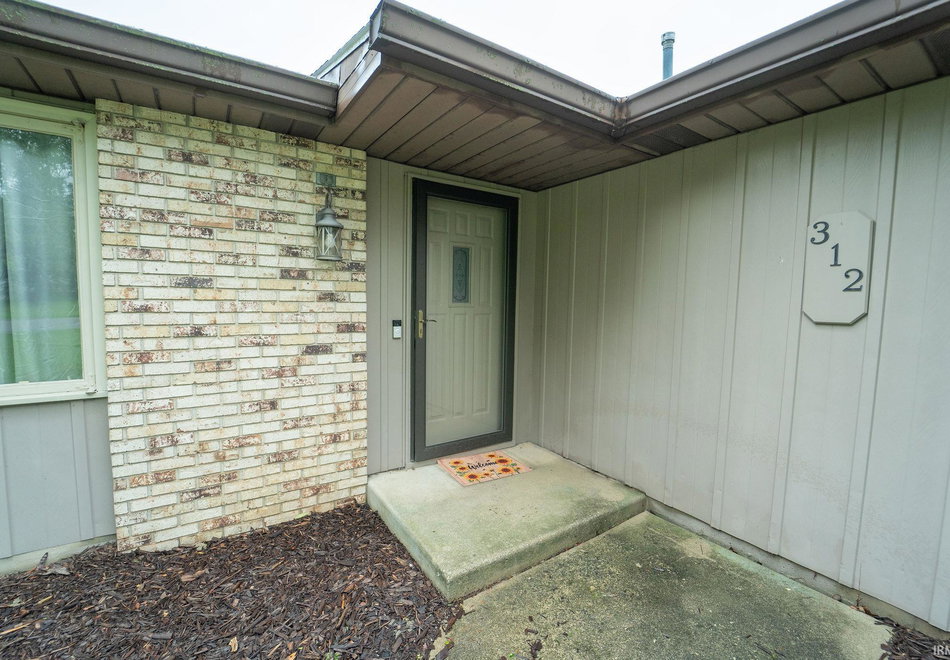
- Exterior: Aluminum, Brick
- Roof: Asphalt, Shingle
- New Construction: No
- Year Built: 1979
Utilities
- Sewer: City, Other
- Water: City, Other
- Cable: Comcast/Xfinity
Taxes & Fees
- Annual Taxes: $1,656.66
Last IDX refresh: October 24, 2026 at 6:00pm
Listing Updated: October 10, 2026 at 7:46pm
Listed by: Beverly Grzych, BKM Real Estate
IDX information provided by the Indiana Regional MLS.
IDX information is provided exclusively for personal, non-commercial use, and may not be used for any purpose other than to identify prospective properties consumers may be interested in purchasing. Information is deemed reliable but not guaranteed.
Listing Updated: October 10, 2026 at 7:46pm
Listed by: Beverly Grzych, BKM Real Estate
IDX information provided by the Indiana Regional MLS.
IDX information is provided exclusively for personal, non-commercial use, and may not be used for any purpose other than to identify prospective properties consumers may be interested in purchasing. Information is deemed reliable but not guaranteed.
