
Contact Realtor
$304,500
-
Listing ID:202637756
-
Type:Site-Built Home
-
Year Built:2010
-
Lot Size:0.4 acres
-
Garage:3
-
HOA Fee:--
Description
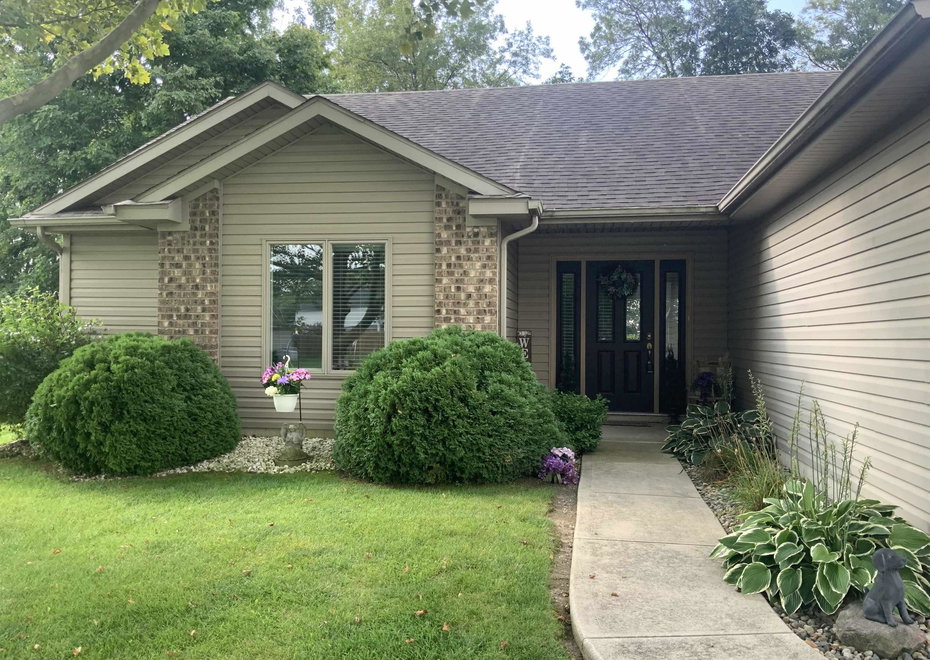
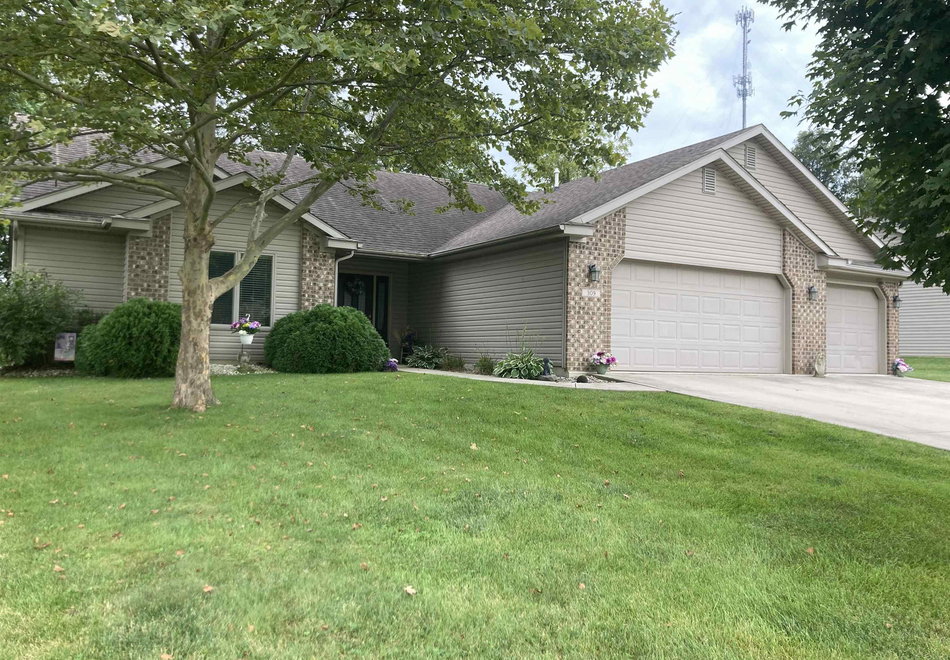
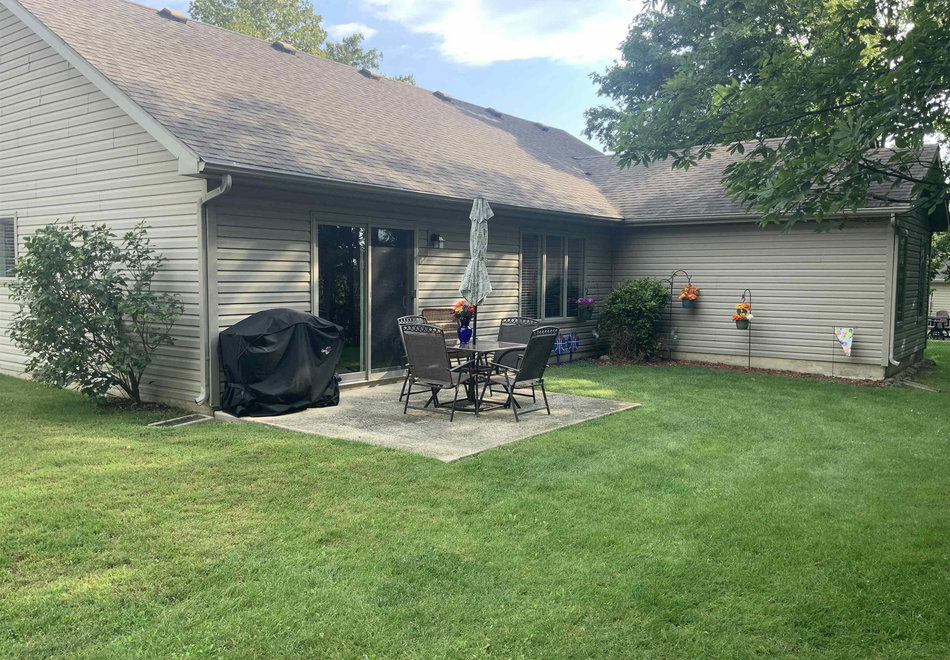
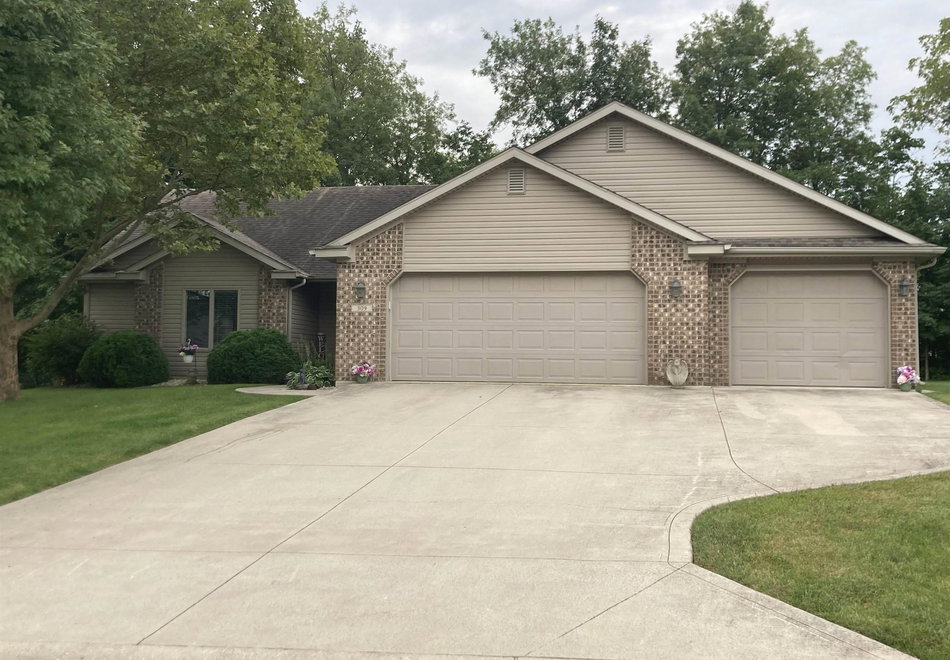
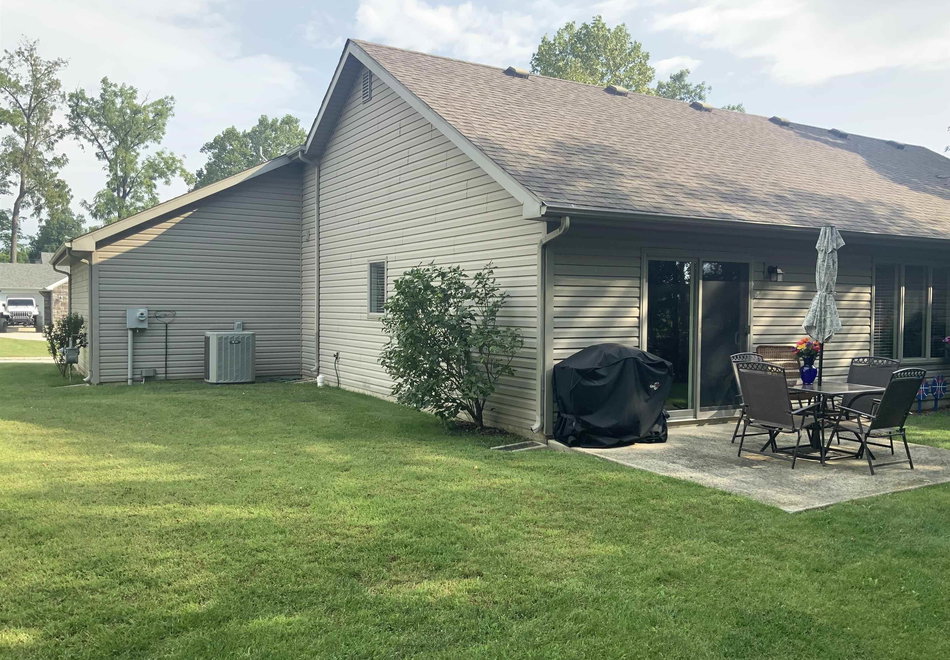
Enjoy the Ease of Single Story Living without Sacrificing Space or Modern Design!!! One Level Living in this Home that was built in 2010 * You will Find a Spacious Open Floor Plan, and Highly Functional 3 Bedrooms, 2 1/2 Bath Layout with 1,778 Square Feet * A Large Kitchen Island in the Heart of the Home, is Ideal for Entertaining and for Extra Prep Space! Best of all the Kitchen Appliances are Included * Primary Bedroom Suite with Large Walk-In Closet * 2nd Bedroom also Features a Walk-In Closet * 3 Car Attached Garage is Great for Added Storage Space * Gutter Guards * For Extra Privacy there is a Tree Line in the Backyard * Nice Lot Size .38 Acres Including a 10 x 12 Shed * Selling "AS IS" but Inspections are Welcome * 2 Electric Fireplace’s Washer & Dryer are NOT Included in Sale.
Amenities
- Attic Storage
- Ceiling-Cathedral
- Ceiling Fan(s)
- Closet(s) Walk-in
- Countertops-Laminate
- Detector-Smoke
- Dryer Hook Up Gas/Elec
- Foyer Entry
- Garage Door Opener
- Kitchen Island
- Landscaped
- Near Walking Trail
- Open Floor Plan
- Pantry-Walk In
- Patio Open
- Split Br Floor Plan
- Stand Up Shower
- Tub/Shower Combination
- Main Level Bedroom Suite
- Main Floor Laundry
- Washer Hook-Up
Location
Schools
- School district: Northern Wells Community
- Elementary school: Ossian
- Middle school: Norwell
- High school: Norwell
In Ossian to Sandalwood Addition Turn Right on to Woodcreek Left on Ironwood House is on the Left
Interior Features
Bedrooms & bathrooms
- Bedrooms: 3
- Bathrooms: 3
- Full bathrooms: 2
- Half Bathrooms: 1
Living/Great Room
- Level: Main
Dining Room
- Level: Main
Kitchen
- Level: Main
1st Bedroom
- Level: Main
2nd Bedroom
- Level: Main
3rd Bedroom
- Level: Basement
Heating
- Gas
- Forced Air
Cooling
- Central Air
Sale Includes
- Dishwasher
- Microwave
- Refrigerator
- Range-Electric
- Water Softener-Owned
- Window Treatment-Blinds
Features
- Flooring: Carpet, Vinyl
- Basement: Slab
Interior Area
- Total sqft: 1,778
- Total finished sqft: 1,778
- Finished above ground sqft: 1,778
- Finished below ground sqft: 0
Video & virtual tour
Property
Garage
- Type: Attached
- Spaces: 3
- Sqft: 672
Lot
- Size: 0.38 acres
- Dimensions: 100x167
- Features: Level, Partially Wooded, 0-2.9999
- Driveway Type: Concrete
Features
- Fence: None
Type, Style, & Exterior
- Type: Site-Built Home
- Style: One Story
- Exterior: Brick, Vinyl Siding
- Roof: Asphalt, Shingle
- New Construction: No
- Year Built: 2010
Utilities
- Sewer: City, Other
- Water: City, Other
- Cable: Comcast/Xfinity
Taxes & Fees
- Annual Taxes: $2,076.86
Listing Updated: October 11, 2026 at 4:44pm
Listed by: Beverly Grzych, BKM Real Estate
IDX information provided by the Indiana Regional MLS.
IDX information is provided exclusively for personal, non-commercial use, and may not be used for any purpose other than to identify prospective properties consumers may be interested in purchasing. Information is deemed reliable but not guaranteed.
