
Contact Realtor
$750,000
-
Listing ID:202647679
-
Type:Site-Built Home
-
Year Built:2026
-
Lot Size:0.5 acres
-
Garage:3
-
HOA Fee:--
Description
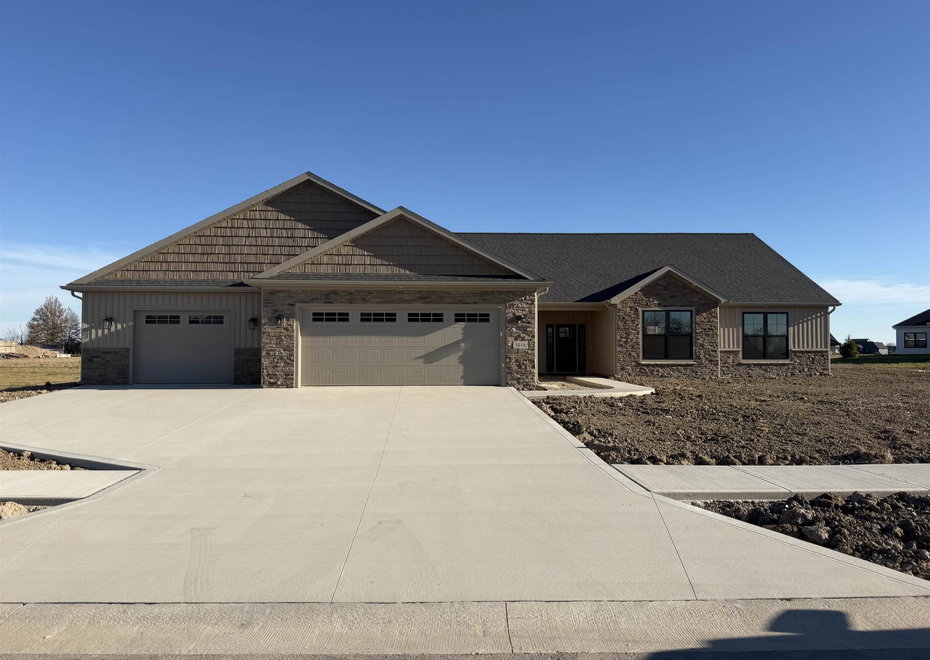
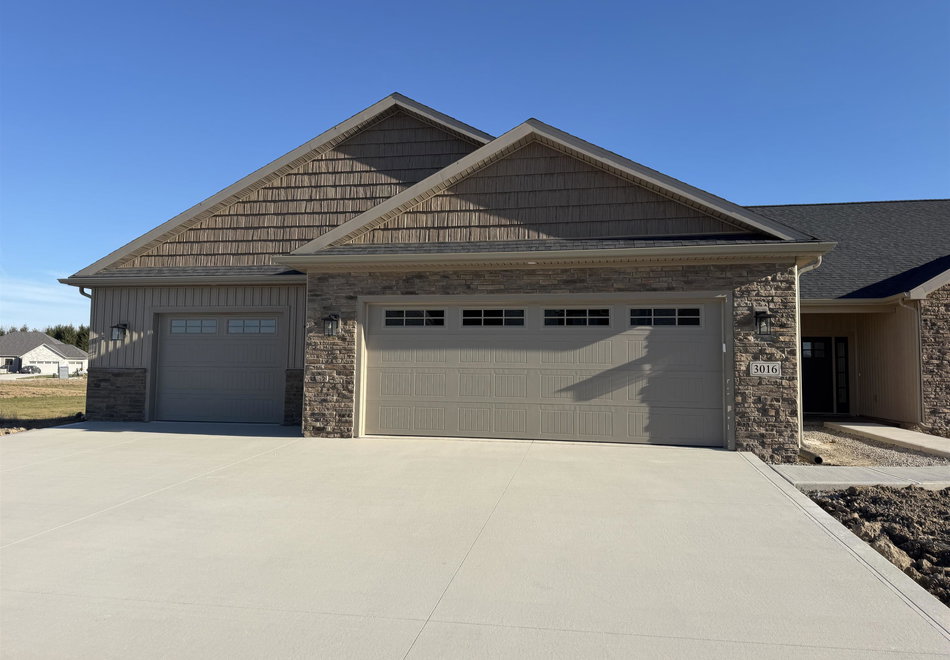
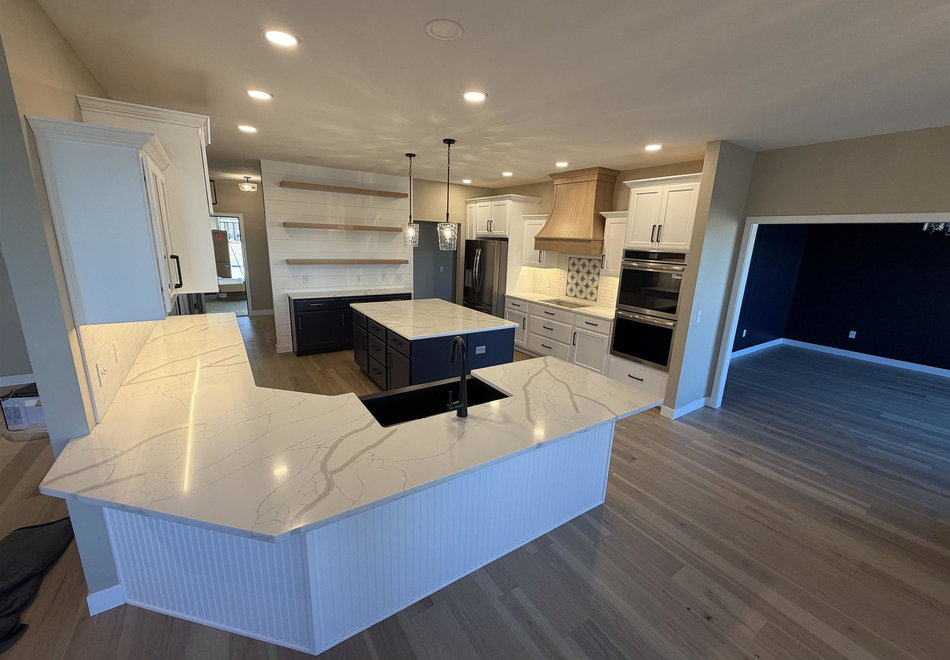
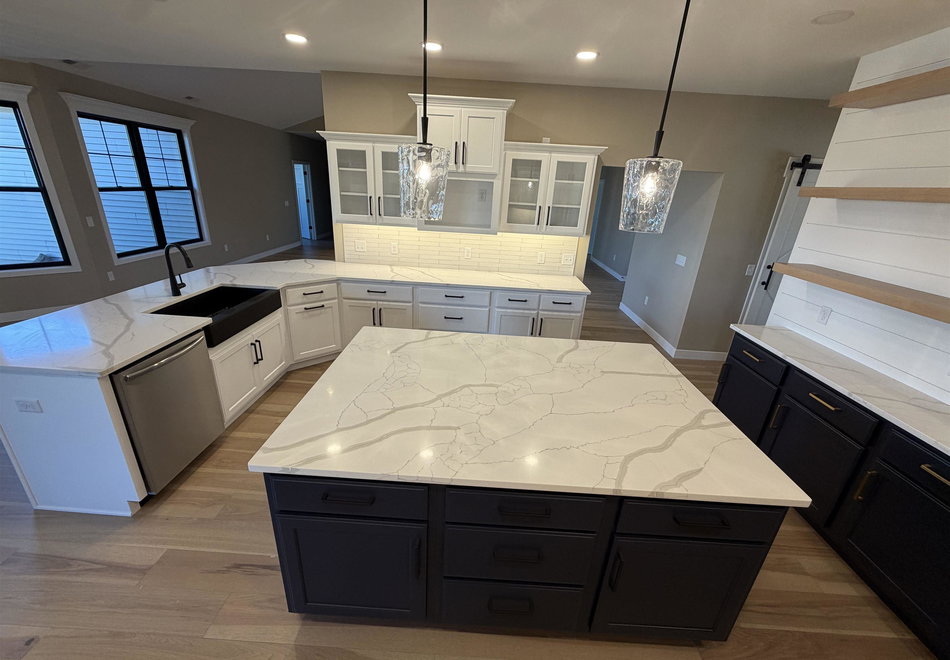
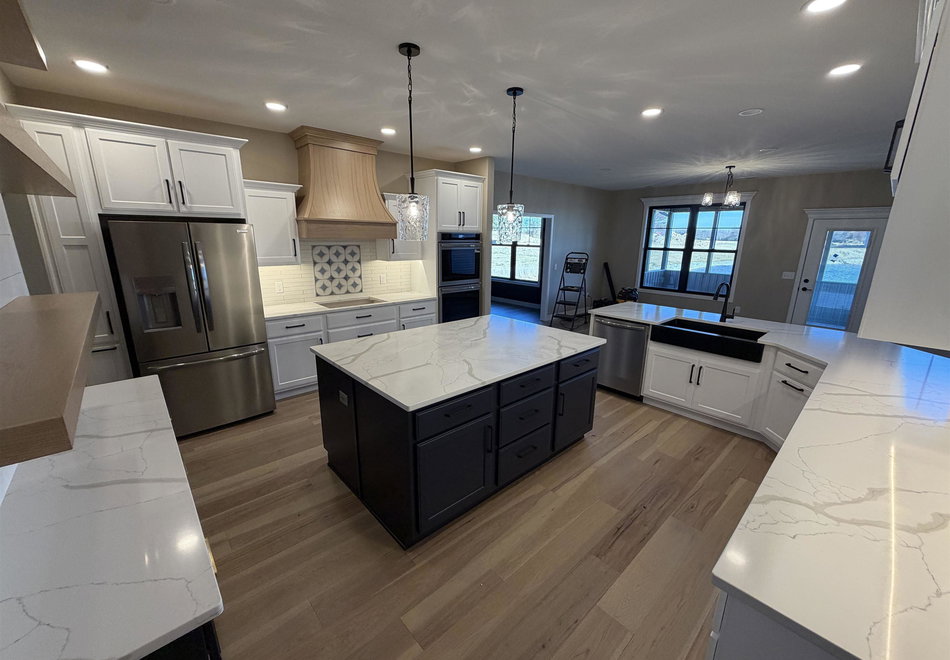
Welcome to this stunning, brand-new custom-built home located in the newest section of the highly desirable Cross Creek! Offering an impressive 3,537 square feet of beautifully designed living space, this exceptional home features 4 spacious bedrooms, 2.5 bathrooms, and an inviting open floor plan perfect for both everyday living and entertaining! The gorgeous living room features a cozy fireplace, creating the perfect atmosphere to relax and unwind. Just off the kitchen, you'll find an expansive studio room, ideal for hosting holiday gatherings, family celebrations, or entertaining guests! The thoughtfully designed kitchen comes complete with all appliances included, making this home truly move-in ready. Step outside and enjoy the peaceful setting overlooking a beautiful pond in your backyard! Whether you're relaxing on the screened-in porch or enjoying the open porch, you'll love the outdoor living space, which is already plumbed for a future gas fireplace! Additional highlights include a spacious 3-car garage with an electric vehicle charging hookup, quality custom construction, and modern amenities throughout. This one-of-a-kind home offers the perfect combination of luxury, comfort, and functionality in a beautiful setting! Don't miss your opportunity to own a brand-new custom home in Meadows of Cross Creek. Schedule your private showing today!
Amenities
- Attic Pull Down Stairs
- Built-In Bookcase
- Ceiling-9+
- Ceiling-Cathedral
- Ceiling Fan(s)
- Closet(s) Walk-in
- Countertops-Solid Surf
- Detector-Smoke
- Disposal
- Dryer Hook Up Gas/Elec
- Garage Door Opener
- Kitchen Island
- Patio Covered
- Porch Screened
- Utility Sink
- Stand Up Shower
- Formal Dining Room
- Main Floor Laundry
Location
Schools
- School district: North Adams Community
- Elementary school: Bellmont
- Middle school: Bellmont
- High school: Bellmont
Located off 750N on Augusta
Interior Features
Bedrooms & bathrooms
- Bedrooms: 4
- Bathrooms: 3
- Full bathrooms: 2
- Half Bathrooms: 1
Living/Great Room
- Level: Main
Dining Room
- Level: Main
Kitchen
- Level: Main
1st Bedroom
- Level: Main
2nd Bedroom
- Level: Main
3rd Bedroom
- Level: Main
4th Bedroom
- Level: Main
Heating
- Forced Air
Cooling
- Central Air
Sale Includes
- Dishwasher
- Microwave
- Refrigerator
- Cooktop-Gas
- Oven-Double
- Water Heater Electric
Features
- Flooring: Laminate, Ceramic Tile
- Basement: Slab
- Number of fireplaces: 1
- Fireplace features: Living/Great Rm, Gas Log
Interior Area
- Total sqft: 3,537
- Total finished sqft: 3,537
- Finished above ground sqft: 3,537
- Finished below ground sqft: 0
Video & virtual tour
Property
Garage
- Type: Attached
- Spaces: 3
- Sqft: 1,176
Lot
- Size: 0.51 acres
- Dimensions: 172x130
- Features: Slope, Waterfront-Level Bank
Features
- Waterfront features: Pond
- Fence: None
Type, Style, & Exterior
- Type: Site-Built Home
- Style: One Story
- Exterior: Stone, Vinyl Siding
- Roof: Asphalt
- New Construction: Yes
- Year Built: 2026
Utilities
- Sewer: City
- Water: City
Taxes & Fees
Listing Updated: November 20, 2026 at 9:17pm
Listed by: Trevor Gray, Krueckeberg Auction And Realty
IDX information provided by the Indiana Regional MLS.
IDX information is provided exclusively for personal, non-commercial use, and may not be used for any purpose other than to identify prospective properties consumers may be interested in purchasing. Information is deemed reliable but not guaranteed.
