
Contact Realtor
Active
$299,900
2929 E Us Hwy 224, Decatur, IN 46733
3
beds
2
baths
2,024
sqft
-
Listing ID:202643355
-
Type:Site-Built Home
-
Year Built:1955
-
Lot Size:2.4 acres
-
Garage:1
-
HOA Fee:--
Listed by: Stacey Fields, Krueckeberg Auction And Realty
Description
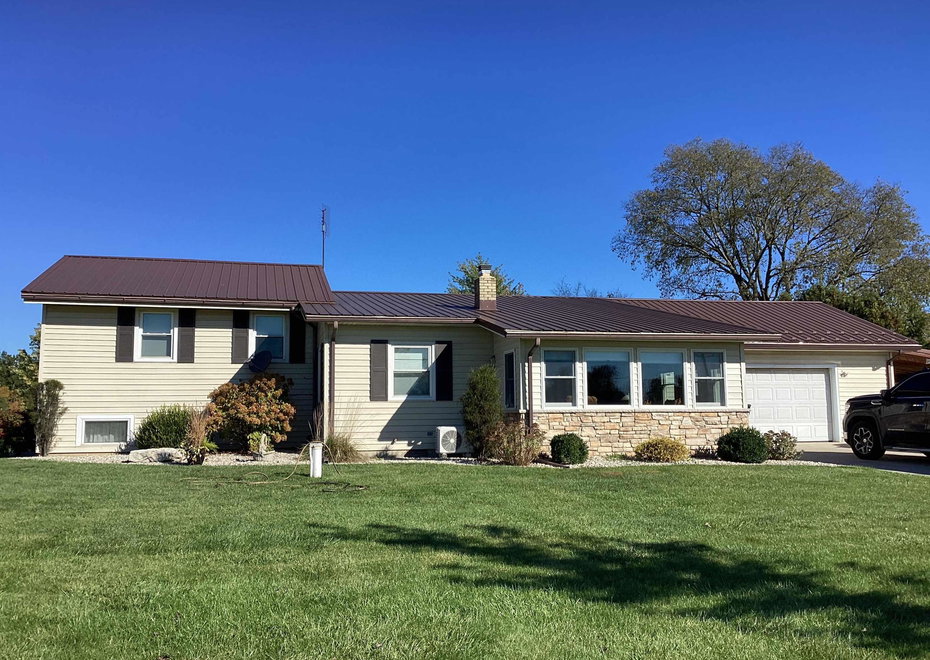
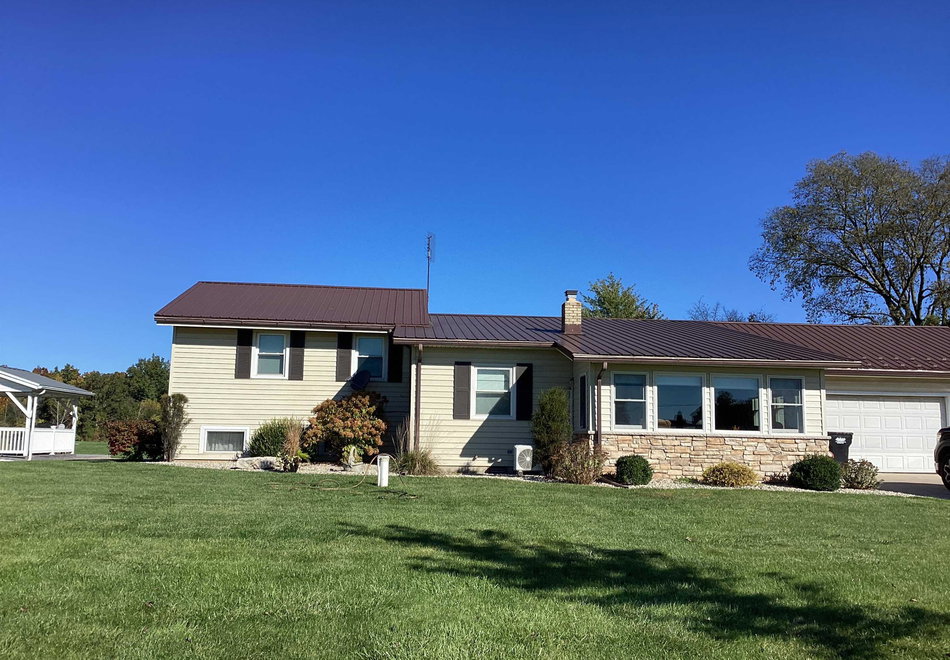
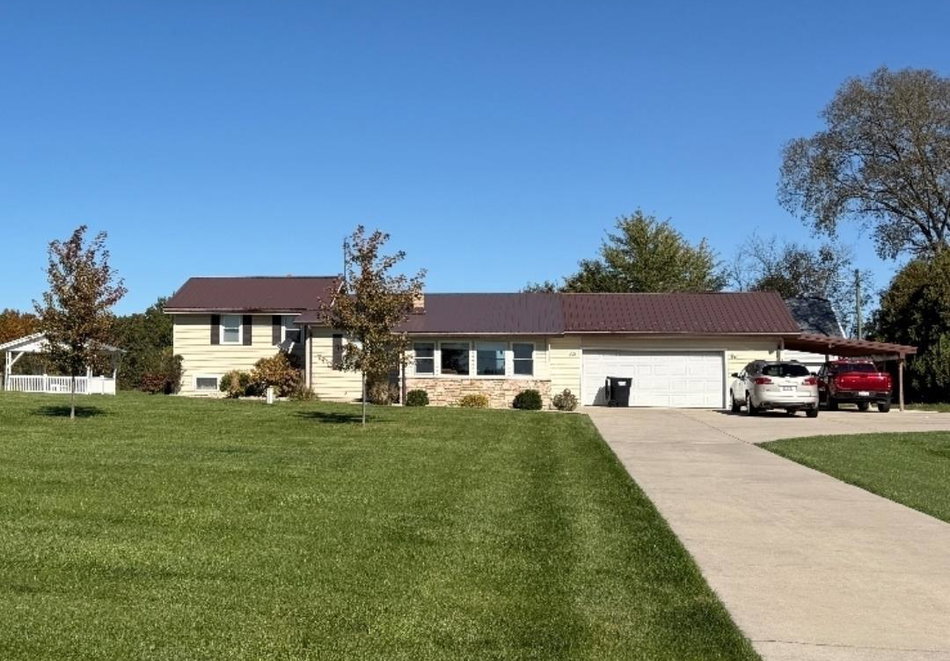
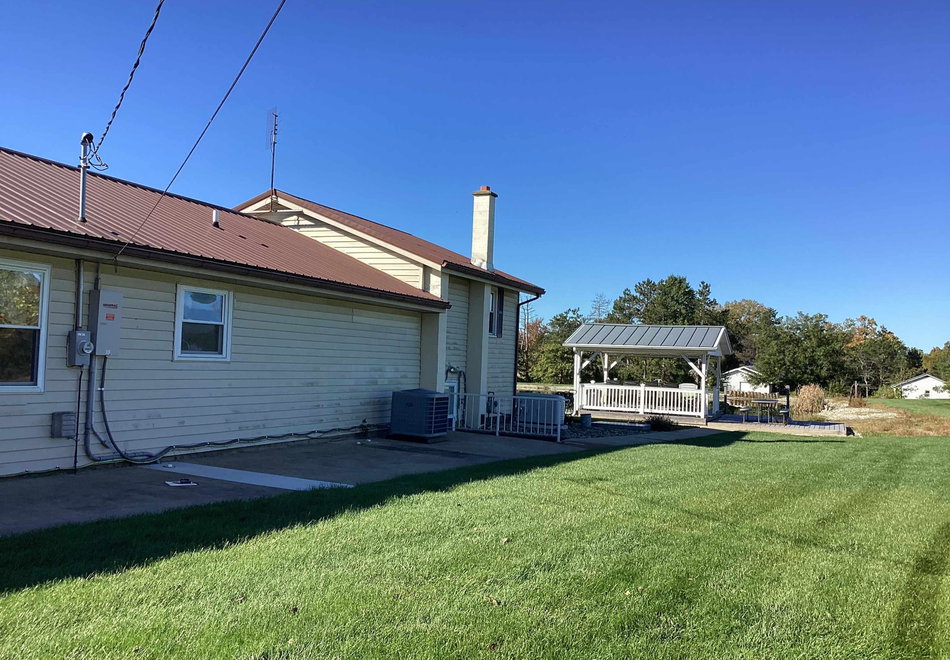
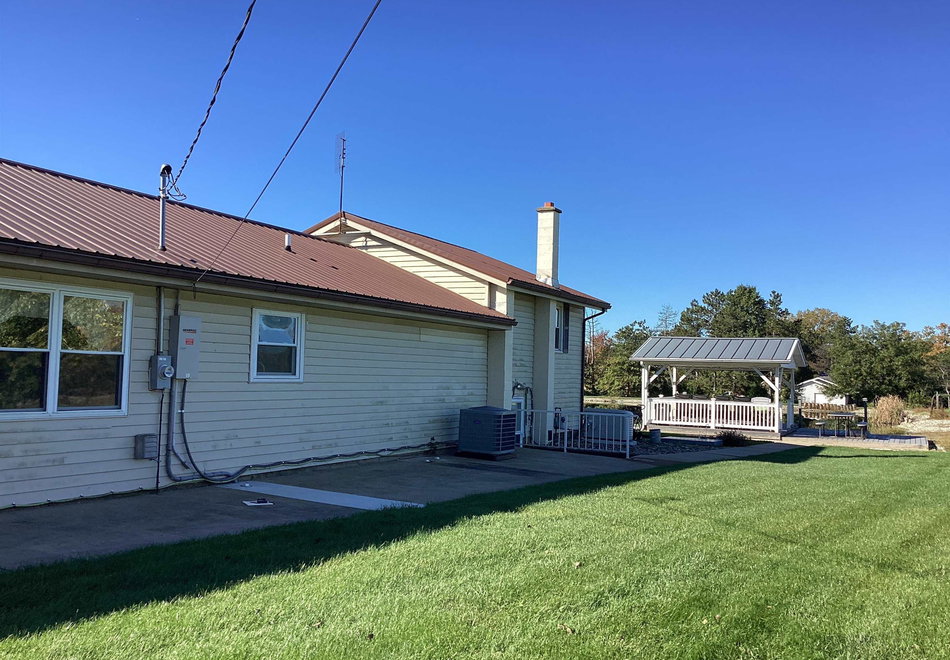
Welcome Home! This 3 Bedroom, 1 1/2 Bath home features: Large Living Room with Fireplace, Eat-In Kitchen with Beautiful Cabinets-Lots of Storage, Solid Surface Countertops, Gorgeous Setting with Fully Stocked Pond and 24 x 40 Outbuilding. All appliances Stay including Washer/Dryer and Whole house Generator. Schedule your appointment today!
Amenities
- Ceiling Fan(s)
- Countertops-Solid Surf
- Detector-Smoke
- Disposal
- Dryer Hook Up Electric
- Eat-In Kitchen
- Generator-Whole House
- Water Heater Rental
- Main Level Bedroom Suite
- Garage-Heated
- Main Floor Laundry
- Garage Utilities
Location
Subdivision: None
Schools
- School district: North Adams Community
- Elementary school: Bellmont
- Middle school: Bellmont
- High school: Bellmont
Directions
Take US 27, turn East onto US224, home is located on the left.
Interior Features
Bedrooms & bathrooms
- Bedrooms: 3
- Bathrooms: 2
- Full bathrooms: 1
- Half Bathrooms: 1
Living/Great Room
- Level: Main
Kitchen
- Level: Main
Den
- Level: Upper
1st Bedroom
- Level: Main
2nd Bedroom
- Level: Upper
3rd Bedroom
- Level: Upper
Rec Room
- Level: Lower
Heating
- Other Heating System
Cooling
- Central Air
Sale Includes
- Dishwasher
- Microwave
- Refrigerator
- Washer
- Window Treatments
- Dryer-Electric
- Range-Electric
- Water Heater Electric
- Water Softener-Owned
- Water Heater - Rental
Features
- Flooring: Carpet, Vinyl
- Basement: Partially Finished
- Number of fireplaces: 1
- Fireplace features: Living/Great Rm, Gas Log
Interior Area
- Total sqft: 2,024
- Total finished sqft: 1,784
- Finished above ground sqft: 1,544
- Finished below ground sqft: 240
Video & virtual tour
Property
Garage
- Type: Attached
- Spaces: 1
- Sqft: 288
Lot
- Size: 2.4 acres
- Dimensions: 00 x 00
- Features: Level
- Driveway Type: Concrete
Type, Style, & Exterior
- Type: Site-Built Home
- Style: Tri-Level
- Exterior: Brick, Vinyl Siding
- Roof: Metal
- New Construction: No
- Year Built: 1955
Utilities
- Sewer: Regional
- Water: Well
Taxes & Fees
- Annual Taxes: $976.28
Last IDX refresh: October 20, 2026 at 4:00pm
Listing Updated: October 20, 2026 at 11:47am
Listed by: Stacey Fields, Krueckeberg Auction And Realty
IDX information provided by the Indiana Regional MLS.
IDX information is provided exclusively for personal, non-commercial use, and may not be used for any purpose other than to identify prospective properties consumers may be interested in purchasing. Information is deemed reliable but not guaranteed.
