
Contact Realtor
$439,900
-
Listing ID:202617332
-
Type:Site-Built Home
-
Year Built:2024
-
Lot Size:0.2 acres
-
Garage:3
-
HOA Fee:$490 / Annually
Description
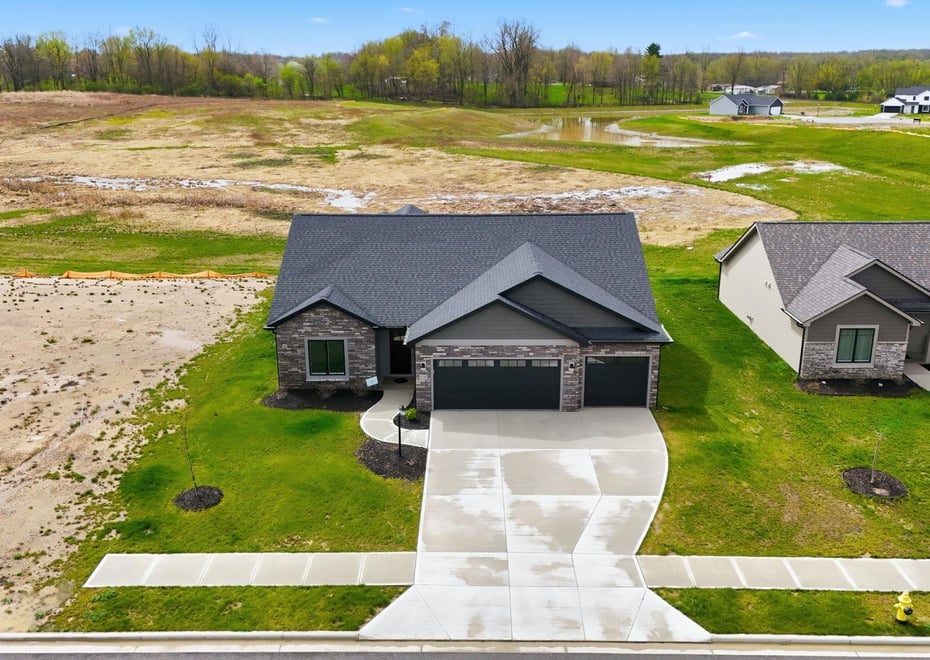
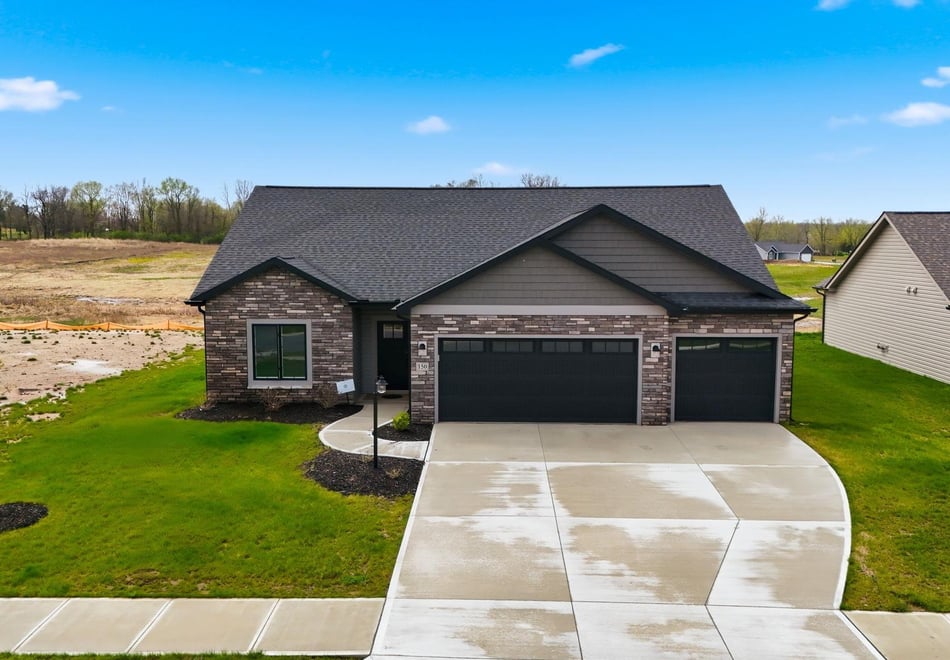
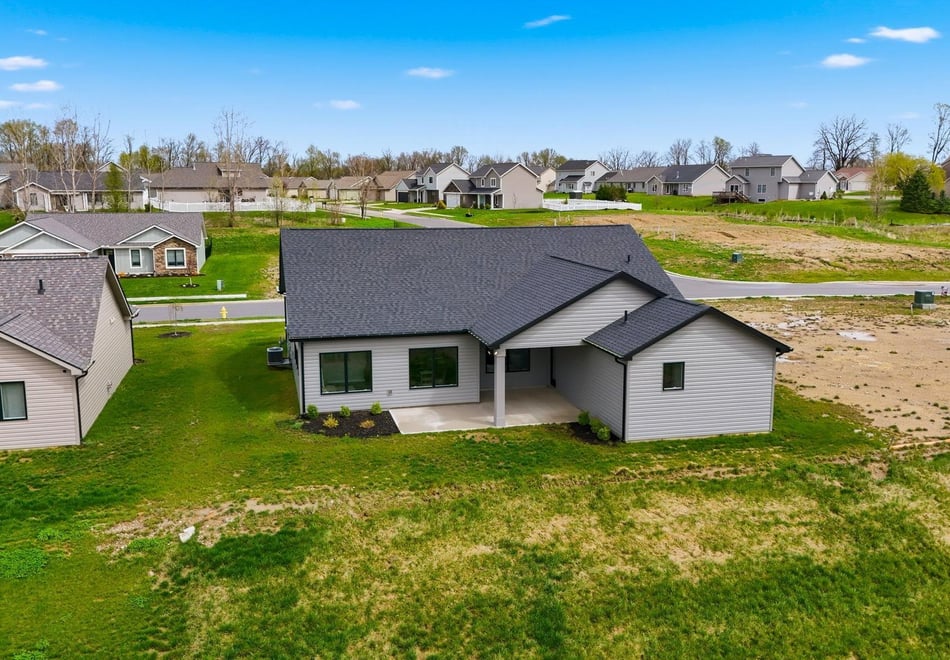
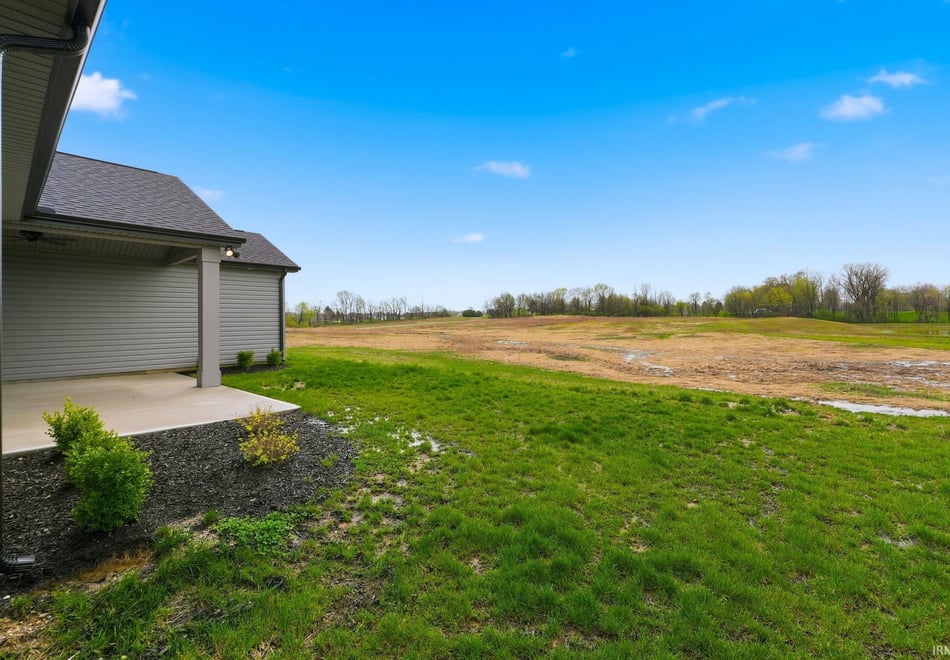
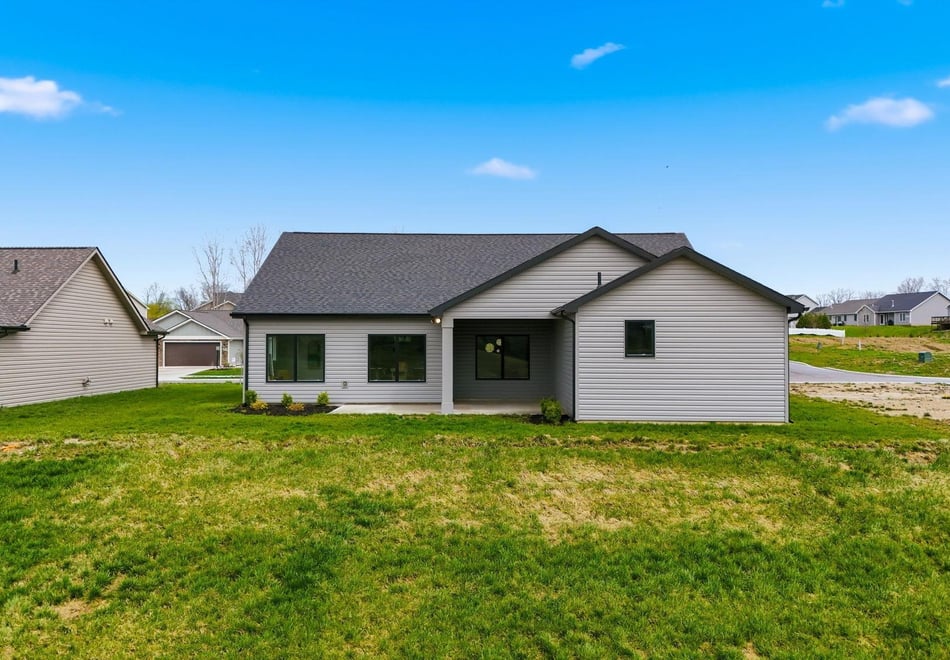
Experience your dream home with Granite Ridge Builders at 150 Wagon Wheel Drive, nestled in the tranquil Park Ridge South community within the Warsaw school system. This beautifully designed 3-bedroom, 2-bathroom ranch home offers 1,775 sq ft of expertly crafted living space, perfectly suited for both family living and entertaining. The kitchen is a standout feature, with custom-stained cabinetry, a stylish tile backsplash, quartz countertops, and a generous 8-foot island, making it a perfect space for cooking and gathering. The primary bedroom suite provides a luxurious retreat with direct access to the covered veranda, a spacious walk-in closet, and a private bathroom. The home is designed for those who appreciate outdoor living, featuring a covered veranda and patio where you can enjoy Indiana’s seasons in comfort. The sunroom offers a quiet space for relaxation or working from home, while the light-filled nook leads to the veranda with its impressive soaring ceiling.
Amenities
- Attic Pull Down Stairs
- Breakfast Bar
- Ceiling-Tray
- Ceiling Fan(s)
- Countertops-Laminate
- Countertops-Stone
- Detector-Carbon Monoxide
- Detector-Smoke
- Disposal
- Dryer Hook Up Gas/Elec
- Foyer Entry
- Kitchen Island
- Open Floor Plan
- Pantry-Walk In
- Patio Covered
- Patio Open
- Pocket Doors
- Range/Oven Hk Up Gas/Elec
- Custom Cabinetry
Location
Schools
- School district: Warsaw Community
- Elementary school: Eisenhower
- Middle school: Edgewood
- High school: Warsaw
South on Ranch Road, W on Park Ridge Drive, W on Nuthatch, S on Hemlock to home on the left. Hemlock will T in to the new Park Ridge South. Eventually a new entrance will be off of W 200 S.
Interior Features
Bedrooms & bathrooms
- Bedrooms: 3
- Bathrooms: 2
- Full bathrooms: 2
- Half Bathrooms: 0
Living/Great Room
- Level: Main
Kitchen
- Level: Main
Breakfast Room
- Level: Main
1st Bedroom
- Level: Main
2nd Bedroom
- Level: Main
3rd Bedroom
- Level: Main
Extra Room
- Level: Main
Heating
- Forced Air
Cooling
- Central Air
Sale Includes
- Dishwasher
- Microwave
- Range-Gas
- Water Heater Gas
Features
- Basement: Slab
Interior Area
- Total sqft: 1,775
- Total finished sqft: 1,775
- Finished above ground sqft: 1,775
- Finished below ground sqft: 0
Video & virtual tour
Property
Garage
- Type: Attached
- Spaces: 3
- Sqft: 440
Lot
- Size: 0.23 acres
- Dimensions: 72x140
- Features: Level
Features
- Waterfront features: Pond
Type, Style, & Exterior
- Type: Site-Built Home
- Style: One Story
- Exterior: Stone, Vinyl Siding
- New Construction: Yes
- Year Built: 2024
Utilities
- Sewer: City
- Water: City
Taxes & Fees
- Annual Taxes: $7,100.76
- Association Dues: $490.00 / Annually
Listing Updated: May 08, 2026 at 5:47pm
Listed by: Elizabeth Urschel, CENTURY 21 Bradley Realty, Inc (Off: 260-399-1177)
IDX information provided by the Indiana Regional MLS.
IDX information is provided exclusively for personal, non-commercial use, and may not be used for any purpose other than to identify prospective properties consumers may be interested in purchasing. Information is deemed reliable but not guaranteed.