
Contact Realtor
Active
$360,450
1096 Farmington Drive, Bluffton, IN 46714
3
beds
3
baths
1,768
sqft
-
Listing ID:202644511
-
Type:Site-Built Home
-
Year Built:2026
-
Lot Size:0.3 acres
-
Garage:3
-
HOA Fee:$168 / Annually
Listed by: Lacey Caffee, Ideal REALTORS
Description
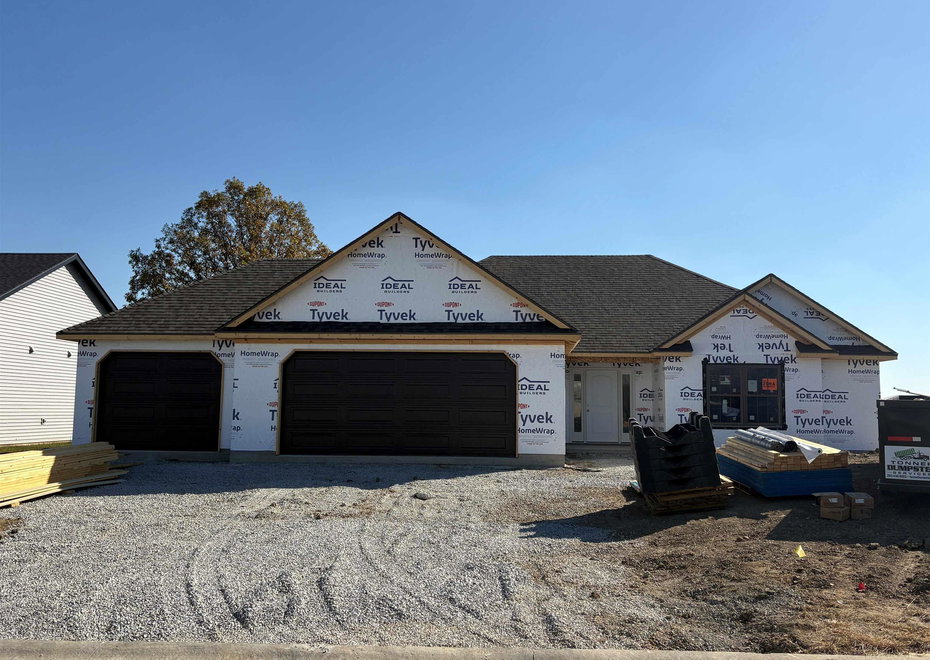
Brand New Home Under Construction in "Harvest Acres" Features Include: *3 Bedrooms *2.5 Baths *Very Open Floorplan *Large Kitchen Island *Pantry *1,768 Finished Sqft * 3 Car Garage * LVP Flooring * Chamfer Ceiling in the Living Room *Stainless Steel Dishwasher and Microhood *Custom Hickory Cabinets *Upgraded Nickle Light Pkg *Upgraded Moen Nickle Bath Fixtures *Wide Trim Pkg *Andersen 100 Series Windows *Home Warranty Included * Yard/Landscaping Included, and Much More - Schedule your showing soon.
Amenities
- Attic Pull Down Stairs
- Ceiling Fan(s)
- Ceilings-Vaulted
- Closet(s) Walk-in
- Countertops-Laminate
- Detector-Smoke
- Disposal
- Dryer Hook Up Gas/Elec
- Foyer Entry
- Garage Door Opener
- Home Warranty Included
- Kitchen Island
- Landscaped
- Open Floor Plan
- Patio Open
- Porch Covered
- Range/Oven Hk Up Gas/Elec
- Main Level Bedroom Suite
- Custom Cabinetry
Location
Subdivision: Harvest Acres
Schools
- School district: MSD of Bluffton Harrison
- Elementary school: Bluffton Harrison
- Middle school: Bluffton Harrison
- High school: Bluffton Harrison
Directions
State Road 1 in Bluffton - turn west on Spring Street - Left on Hoosier HWY - Left onto Farmington Dr - Home is on the Right
Interior Features
Bedrooms & bathrooms
- Bedrooms: 3
- Bathrooms: 3
- Full bathrooms: 2
- Half Bathrooms: 1
Living/Great Room
- Level: Main
Kitchen
- Level: Main
1st Bedroom
- Level: Main
2nd Bedroom
- Level: Main
3rd Bedroom
- Level: Main
Heating
- Gas
- Forced Air
Cooling
- Central Air
Sale Includes
- Dishwasher
- Microwave
- Water Heater Electric
Features
- Basement: Slab
Interior Area
- Total sqft: 1,768
- Total finished sqft: 1,768
- Finished above ground sqft: 1,768
- Finished below ground sqft: 0
Property
Garage
- Type: Attached
- Spaces: 3
- Sqft: 680
Lot
- Size: 0.25 acres
- Dimensions: 93x120
- Features: Level
- Driveway Type: Concrete
Type, Style, & Exterior
- Type: Site-Built Home
- Style: One Story
- Exterior: Stone, Vinyl Siding
- Roof: Asphalt
- New Construction: No
- Year Built: 2026
Utilities
- Sewer: City
- Water: City
Taxes & Fees
- Annual Taxes: $39.04
- Association Dues: $168.00 / Annually
Last IDX refresh: October 28, 2026 at 6:00pm
Listing Updated: October 28, 2026 at 2:38pm
Listed by: Lacey Caffee, Ideal REALTORS
IDX information provided by the Indiana Regional MLS.
IDX information is provided exclusively for personal, non-commercial use, and may not be used for any purpose other than to identify prospective properties consumers may be interested in purchasing. Information is deemed reliable but not guaranteed.