
Contact Realtor
Active
$303,255
1012 Fuzzy's Circle, Decatur, IN 46733
2
beds
2
baths
1,465
sqft
-
Listing ID:202643744
-
Type:Condo/Villa
-
Year Built:2026
-
Lot Size:0 acres
-
Garage:2
-
HOA Fee:--
Listed by: Mark Bixler, Ideal REALTORS
Description
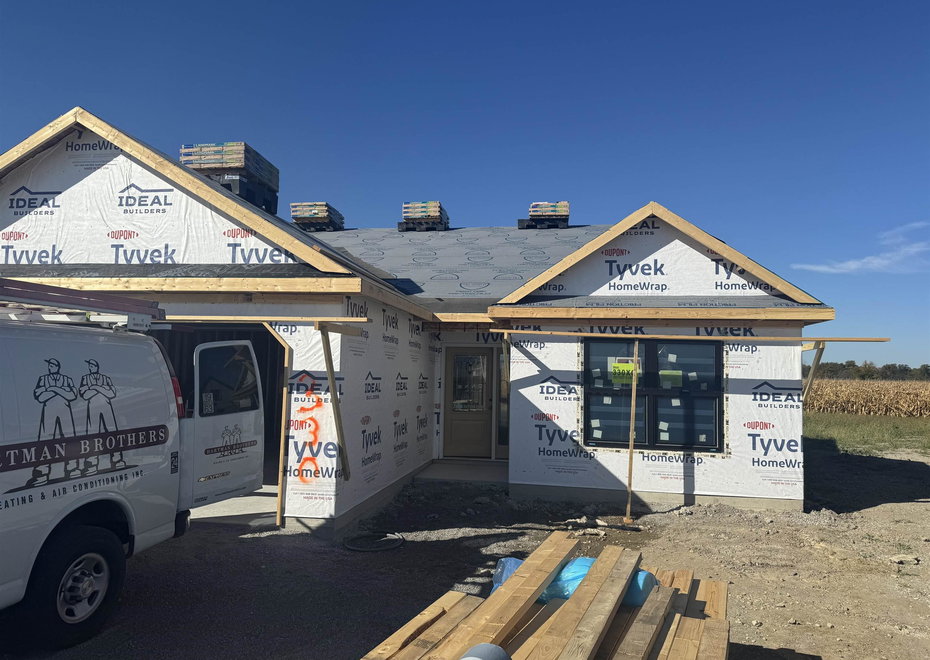
New Villa now being constructed in Cross Creek, a golf course addition. Home will have Quartz kitchen countertops, custom cabinets, custom shelving,, open floor plan, split bedroom plan, 2 full baths, 2 car garage, Hi-eff Carrier Furnace and Central air. HOA dues are $90.00 per Month which; your yard will be mowed, snow will be removed etc.
Amenities
- Attic Pull Down Stairs
- Ceiling-Cathedral
- Ceiling Fan(s)
- Closet(s) Walk-in
- Countertops-Laminate
- Detector-Smoke
- Disposal
- Dryer Hook Up Gas/Elec
- Garage Door Opener
- Kitchen Island
- Landscaped
- Open Floor Plan
- Pantry-Walk In
- Patio Open
- Porch Open
- Range/Oven Hk Up Gas/Elec
- Split Br Floor Plan
- Main Level Bedroom Suite
- Great Room
- Main Floor Laundry
- Custom Cabinetry
Location
Subdivision: Cross Creek
Schools
- School district: North Adams Community
- Elementary school: Bellmont
- Middle school: Bellmont
- High school: Bellmont
Directions
Take Hwy 27 to Winchester Road, turn west approx. 1/3 miles, turn into the addition on Tiger's Trail, then turn onto Fuzzy Circle, home on the right
Interior Features
Bedrooms & bathrooms
- Bedrooms: 2
- Bathrooms: 2
- Full bathrooms: 2
- Half Bathrooms: 0
Living/Great Room
- Level: Main
Dining Room
- Level: Main
Kitchen
- Level: Main
1st Bedroom
- Level: Main
2nd Bedroom
- Level: Main
Heating
- Gas
- Forced Air
Cooling
- Central Air
Sale Includes
- Dishwasher
- Microwave
- Water Heater Electric
Features
- Flooring: Carpet, Other
- Basement: Slab
Interior Area
- Total sqft: 1,465
- Total finished sqft: 1,465
- Finished above ground sqft: 1,465
- Finished below ground sqft: 0
Property
Garage
- Type: Attached
- Spaces: 2
- Sqft: 440
Lot
- Size: acres
- Dimensions: 56x136
- Features: Level
Features
- Fence: None
Type, Style, & Exterior
- Type: Condo/Villa
- Style: One Story
- Exterior: Stone, Vinyl Siding
- Roof: Asphalt
- New Construction: No
- Year Built: 2026
Utilities
- Sewer: City, Other
- Water: City, Other
- Cable: DirectTV, Dish Network
Taxes & Fees
- Annual Taxes: $100.00
Last IDX refresh: October 23, 2026 at 2:00am
Listing Updated: October 22, 2026 at 1:07pm
Listed by: Mark Bixler, Ideal REALTORS
IDX information provided by the Indiana Regional MLS.
IDX information is provided exclusively for personal, non-commercial use, and may not be used for any purpose other than to identify prospective properties consumers may be interested in purchasing. Information is deemed reliable but not guaranteed.